
The Self-Build That Blew Over Twice
A Contemporary Scottish Longhouse Designed for Durability and Sustainability
When Tony Fraser and his wife, Nicola, decided to tackle a self-build project, they chose a contemporary take on the traditional Scottish longhouse.
As owners of a building firm, serial renovators and experienced self-builders, this couple knew what they wanted and how they would get it.
They just hadn’t reckoned on the Scottish weather blowing down their home not once, but twice.
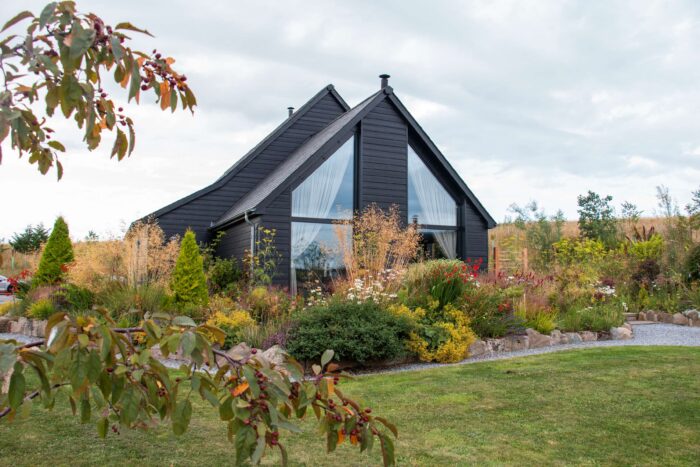
The Scottish longhouse design is complemented by the Cedral cement fibre cladding. Photo: Becky Saunderson
Tony and Nicola had originally lived next door, in a home they built, but with little to no involvement in the design. Self-building a second time presented an opportunity to create a home – and, crucially, a garden – that was exactly what they wanted, with no compromises.
Their new home has four bedrooms and 280 sqm of floor space, with a full-height glazed gable that genuinely brings the ‘outside in’.
“Being in the building trade, you are constantly seeing new ideas,” says Tony.
“Some came from shows like Grand Designs, but many came from Nicola and I.”
When it came to designing this home, “I sketched out the initial design and sent it on to my architect, Jake Smith at JWS Designs, to make it work.”
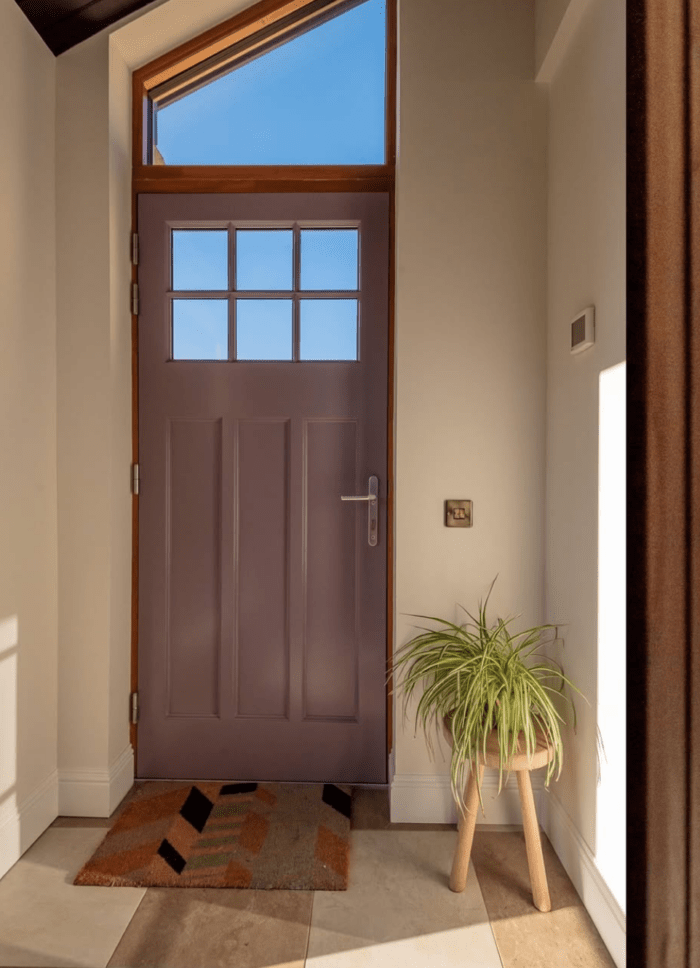
A traditional entryway. Photo: Fitlike Photography.
Building with ICF
Tony and Nicola wanted a home that is timeless, practical and energy efficient. Located in Morayshire, in north-east Scotland, the home also had to be weather-resilient and sturdy, while keeping energy use as low as possible.
These criteria informed the couple’s choice of materials for their home’s construction, including ICF, Cedral fibre cement cladding and solid stone.
Insulated concrete formwork (ICF) uses hollow, interlocking polystyrene blocks to create walls, which are then filled with concrete to form a strong, highly insulated structure.
Speedy and versatile, ICF is an efficient way to build. It also provides excellent insulation, while the ICF’s concrete core helps regulate indoor temperatures, reducing the need for heating.
When the House Blew Over
Tony took a hands-on approach to this build He installed the foundations and building the hollow-block ICF walls himself.
Yet before his company, Russell Construction Moray Ltd., could pour the concrete for the formwork, the local weather reminded him why it has a reputation as harsh and unpredictable.
“The house blew over. Twice!” Tony laughs.
“It was initially built up to height and awaiting the first concrete pour, when we had some extreme weather, which resulted in the house blowing over.
“Luckily, there was no damage. the ICF was simply fitted back in place and the concrete eventually poured.”
Stone Meets Fibre Cement
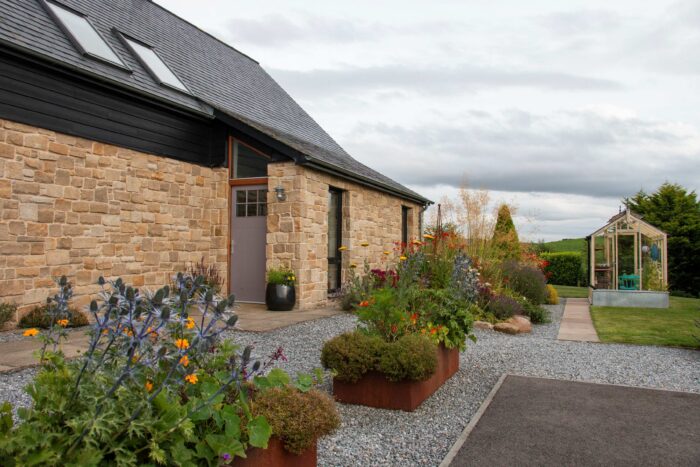
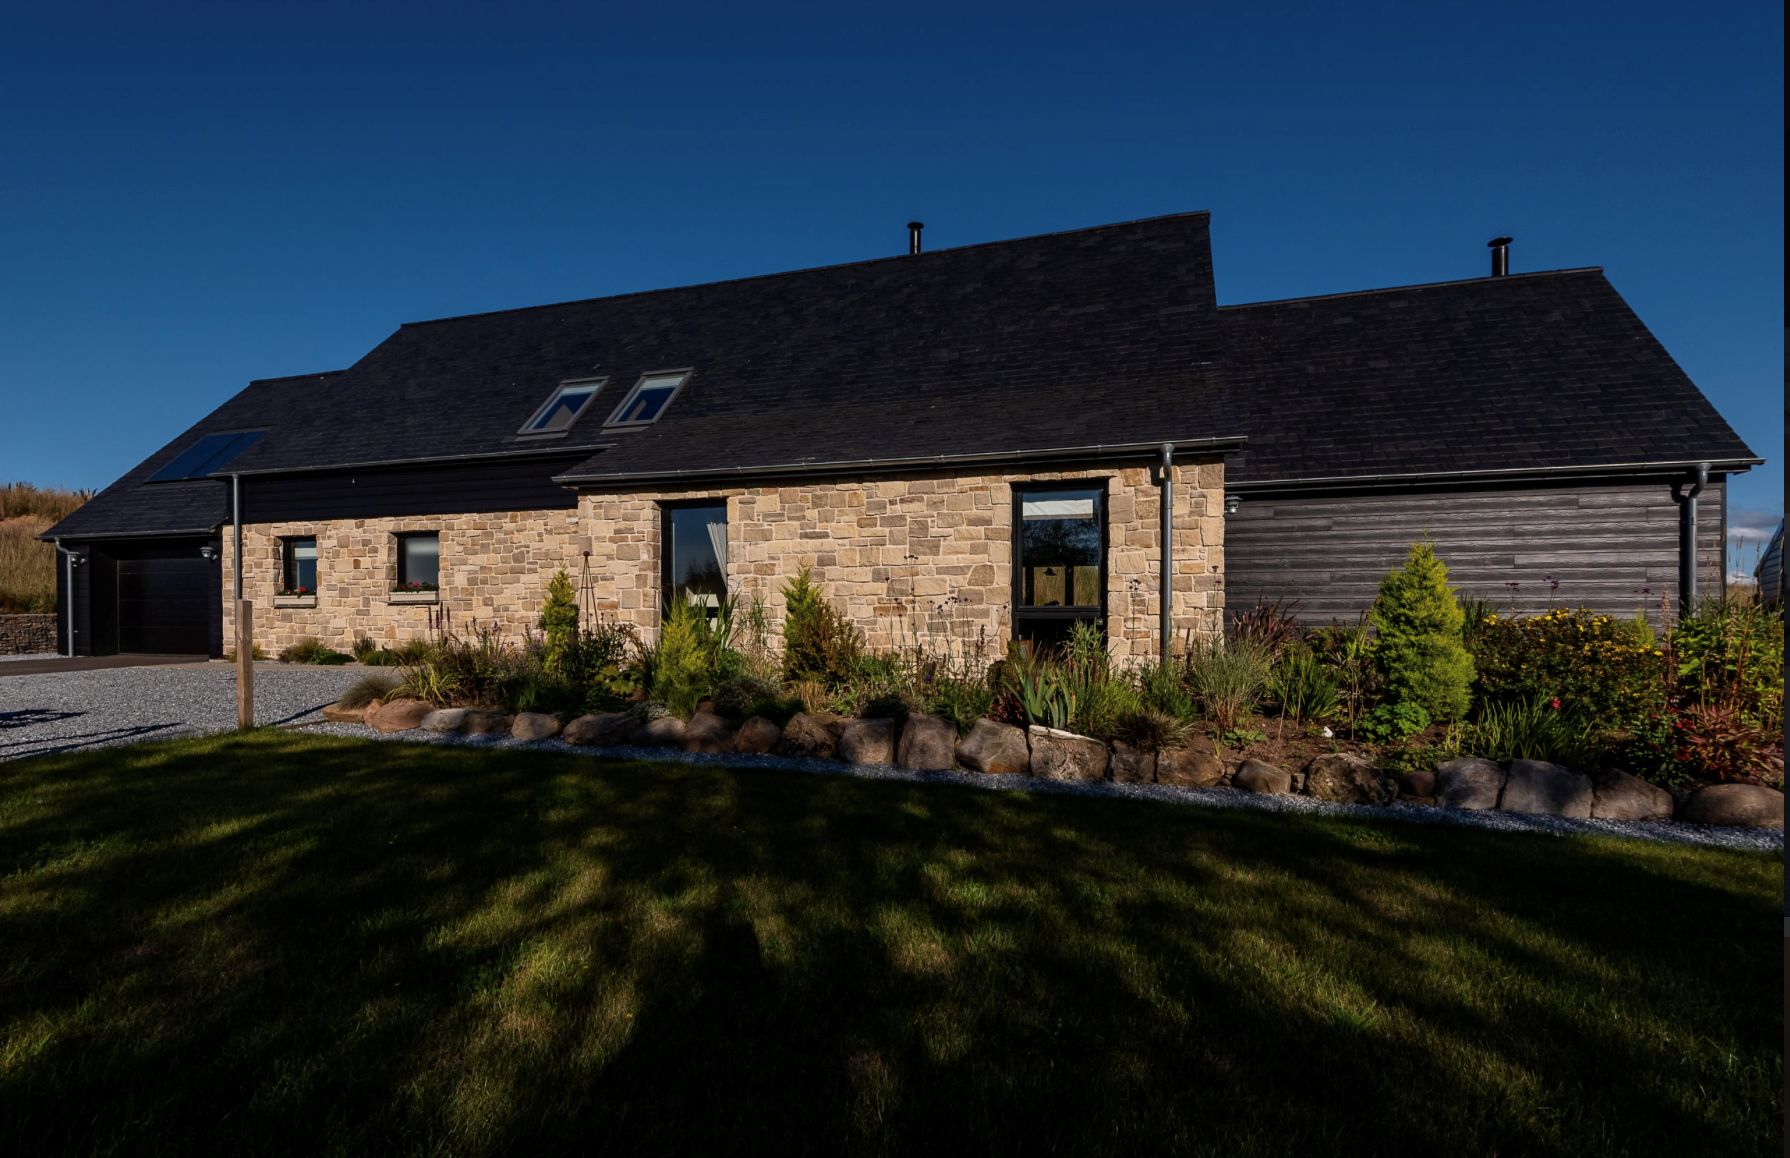
Pale sandstone and black Cedral cladding form a nice contrast. Photo: Becky Saunderson
Tony also laid all the stonework, both on the exterior walls and the interior gable, which forms a striking feature in the sitting room.
Yet not all the exterior is stone clad. Tony contrasted pale sandstone with Cedral Lap cladding (in Black C50).
Tony and Nicola chose Cedral as it met their requirement for resilience and provided a striking contrast with the lighter-coloured sandstone.
Cedral looks like timber cladding, but is made from fibre cement.
The overlapping planks create a traditional ‘clapboard’ look with a woodgrain finish, but none of the downsides of timber.
This means that it doesn’t rot, warp or crack.
It is also algae- and pest-resistant and easy to install, even for DIY self-builders.
“We had used Cedral on projects for our clients, and I always loved the look and feel of it,” says Tony.
“I love the fact it’s maintenance-free and durable in all weathers, which is essential where we are located.”
Keeping the Heat In
The couple’s material choices are complemented by a range of energy-efficient technologies.
Although they installed an oil-fired boiler, the home’s high levels of insulation reduce the need for heating.
The home is also very airtight, so Tony and Nicola chose a mechanical heat recovery system.
This brings in fresh air while recovering heat from the stale air being expelled.
The triple-glazed windows and solar thermal system further reduce the home’s energy needs.
“We have no heating on through spring and summer, with the solar thermal heating all our hot water,” says Tony.
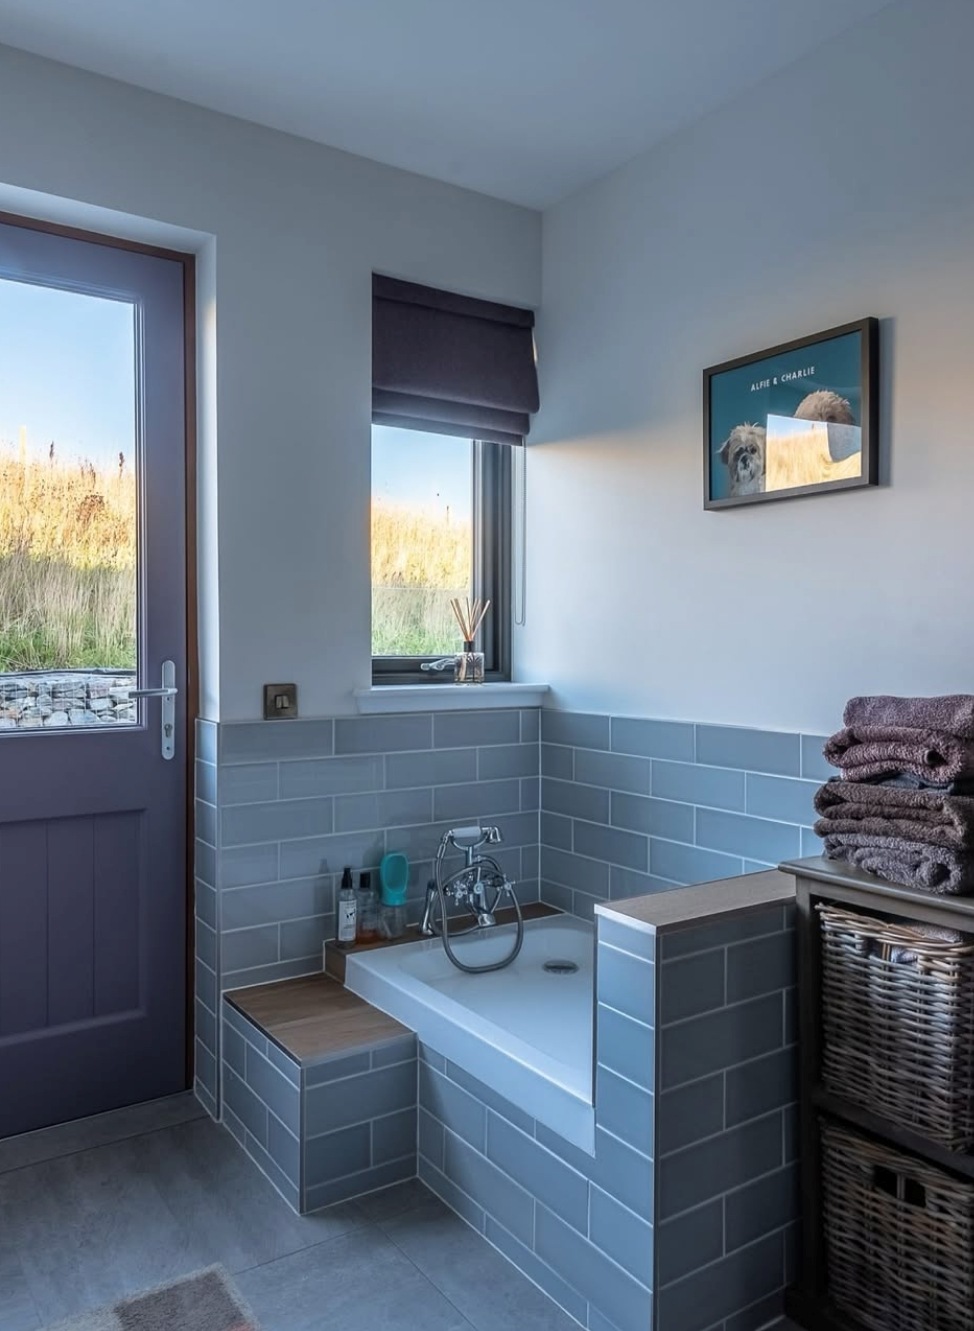
The tiled dog shower was a top priority. Photo: Fitlike Photography
When it came to designing this Scottish longhouse’s interiors, the couple put a dog shower on the top of their list.
“We didn’t put one in our last home, and it’s been a great addition we would not now want to live without.”
The spacious kitchen was designed by local firm Ardor Design, but the couple tackled the rest of the interiors with the same confidence they brought to the build.
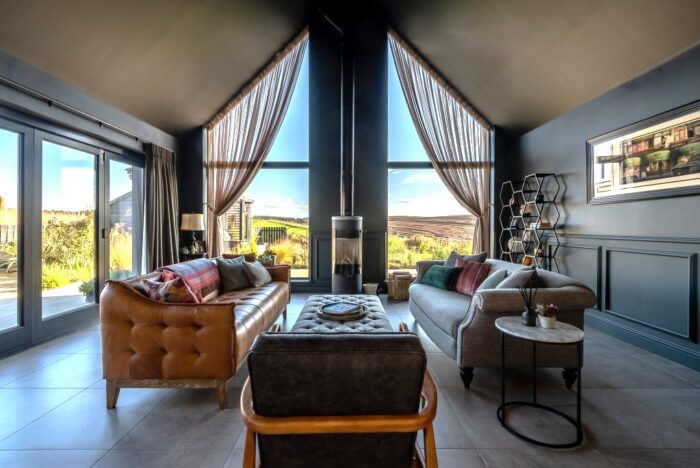
The vaulted ceiling and full-height glazing helps bring the outside inside. Photo: Fitlike Photography.
“We’re both quick decision-makers and we both know what we want,” says Tony.
“When we visited Andersons of Inverurie to choose the curtains and blinds, we had the order confirmed within the hour for the entire house.
Thankfully, those decisions are rarely the wrong ones, and we are very happy with the curtains and blinds.”
A Garden at the Heart of the Design
The couple’s favourite room, however, is the sitting room, which boasts a vaulted ceiling and the stone gable.
“It’s great all year round. In summer, it has the best views of the garden and beyond and in winter it becomes the perfect spot to read a book in front of the fire,” says Tony.
“Completing this room with its stone wall and full-height glazing was a high point of the entire build.
Yet the garden is at the heart of this build. The couple’s brief was for a modern-rustic home designed around its connection to the garden.
Not only have they created a true indoor/outdoor lifestyle, but their garden, which Tony designed and landscaped himself, is their sanctuary.
“From late March to September or October, we are out enjoying the garden.
“The TV barely goes on in spring and summer!” laughs Tony.
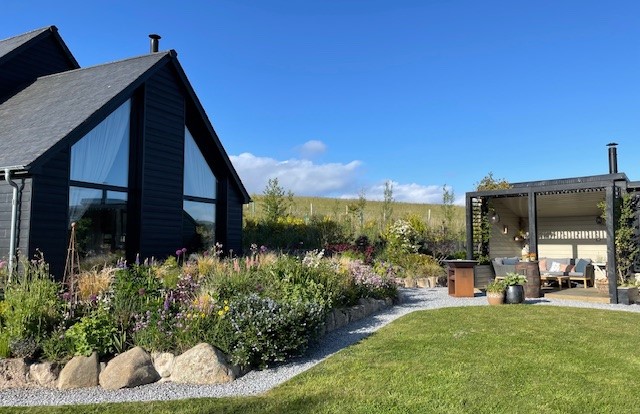
The garden is the couple’s sanctuary. Photo: Fitlike Photography.
Despite the challenges, the couple completed their contemporary Scottish longhouse in just seven months.
“If you get the opportunity to build your own home, you should go for it,” says Tony firmly.
“Prepare yourself for the highs and lows, but it will be worth it.
“Don’t overthink it, choose what you like, and you can’t go wrong!”