The mid-century modernism movement that mastered climate-responsive design
What desert modernism can teach every self-builder
It’s just shy of 40°C in California’s Palm Springs today.
A heatwave hit the week I arrived in the mecca for desert modernism, and the hot sun has been beating down on the city ever since.
Standing outside and taking in the arid desert landscape around me, it’s hard to imagine a more stark contrast than the cool and comfortable mid-century modernist homes that have long marked the area a favourite among architecture lovers.
One of Palm Springs’ most iconic mid-century modernist buildings is ‘Kaufmann House’, designed by Richard Neutra.
Built between 1946-47, it’s hovering roof planes, floor-to-ceiling glass and shimmering pool set against the San Jacinto Mountains make it as visually arresting today as it was 80 years ago.
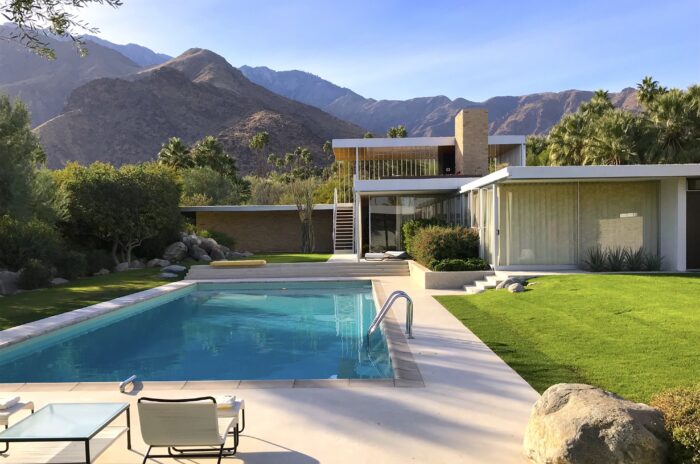
Photo of Kaufmann House by Pmeulbroek
The dawn of desert modernism
The movement known as desert modernism – which first flourished in the area in the 1930s – is a set of timeless climate solutions that isn’t solely about style.
Prominent architects of the 20th Century, including Richard Neutra, Albert Frey and John Lautner, were working in one of the most unforgiving climates on the planet.
Summer temperatures in Palm Springs can exceed 45°C, the sunlight is incredibly bright, and humidity is near zero.
They had to design buildings that, first and foremost, could manage all of this. The aesthetic then emerged from that discipline.
The questions these architects grappled with are the same ones many self-builders in the UK are asking today.
How do I stop my house overheating in summer without installing expensive air conditioning units?
Is it possible to design with the climate, rather than against it?
Can shading and ventilation do the work before reaching for complicated mechanical systems?
The desert modernists answered all of these questions and more. Here’s what they learned, and how to implement some of the same climate-responsive techniques in your own home.
Get to know your space
The desert modernists were meticulous in how they studied each site.
Before work began, they paid close attention to how the wind moved, where the sun hit hardest and where shadows fell at different times of the day.
Albert Frey’s ‘Frey House II’ (1964), now part of the Palm Springs Art Museum collection, was nestled into its rocky hillside site, rather than simply built on top of it.
This was so Frey could use the existing rock formation as a thermal buffer and a windbreak.
He believed architecture should submit to nature rather than dominate it, and so the boulders do both spatial and thermal work.
For UK self-builders, the lesson here is simple and doesn’t cost a penny.
Spend time getting to know your home or your plot before bringing in an architect. If possible, visit it at different times of the day and points in the year.
Ask questions like where does the sun track? Where is the prevailing wind coming from? Where are the cold spots?
This site analysis should then drive things like your room layout, your glazing strategy and the position of your outdoor spaces.
Work with the sun, not against it
Photo by Alexandra Causer
Before air conditioning became commonplace in Palm Springs, architects there relied on building physics to help keep houses cool.
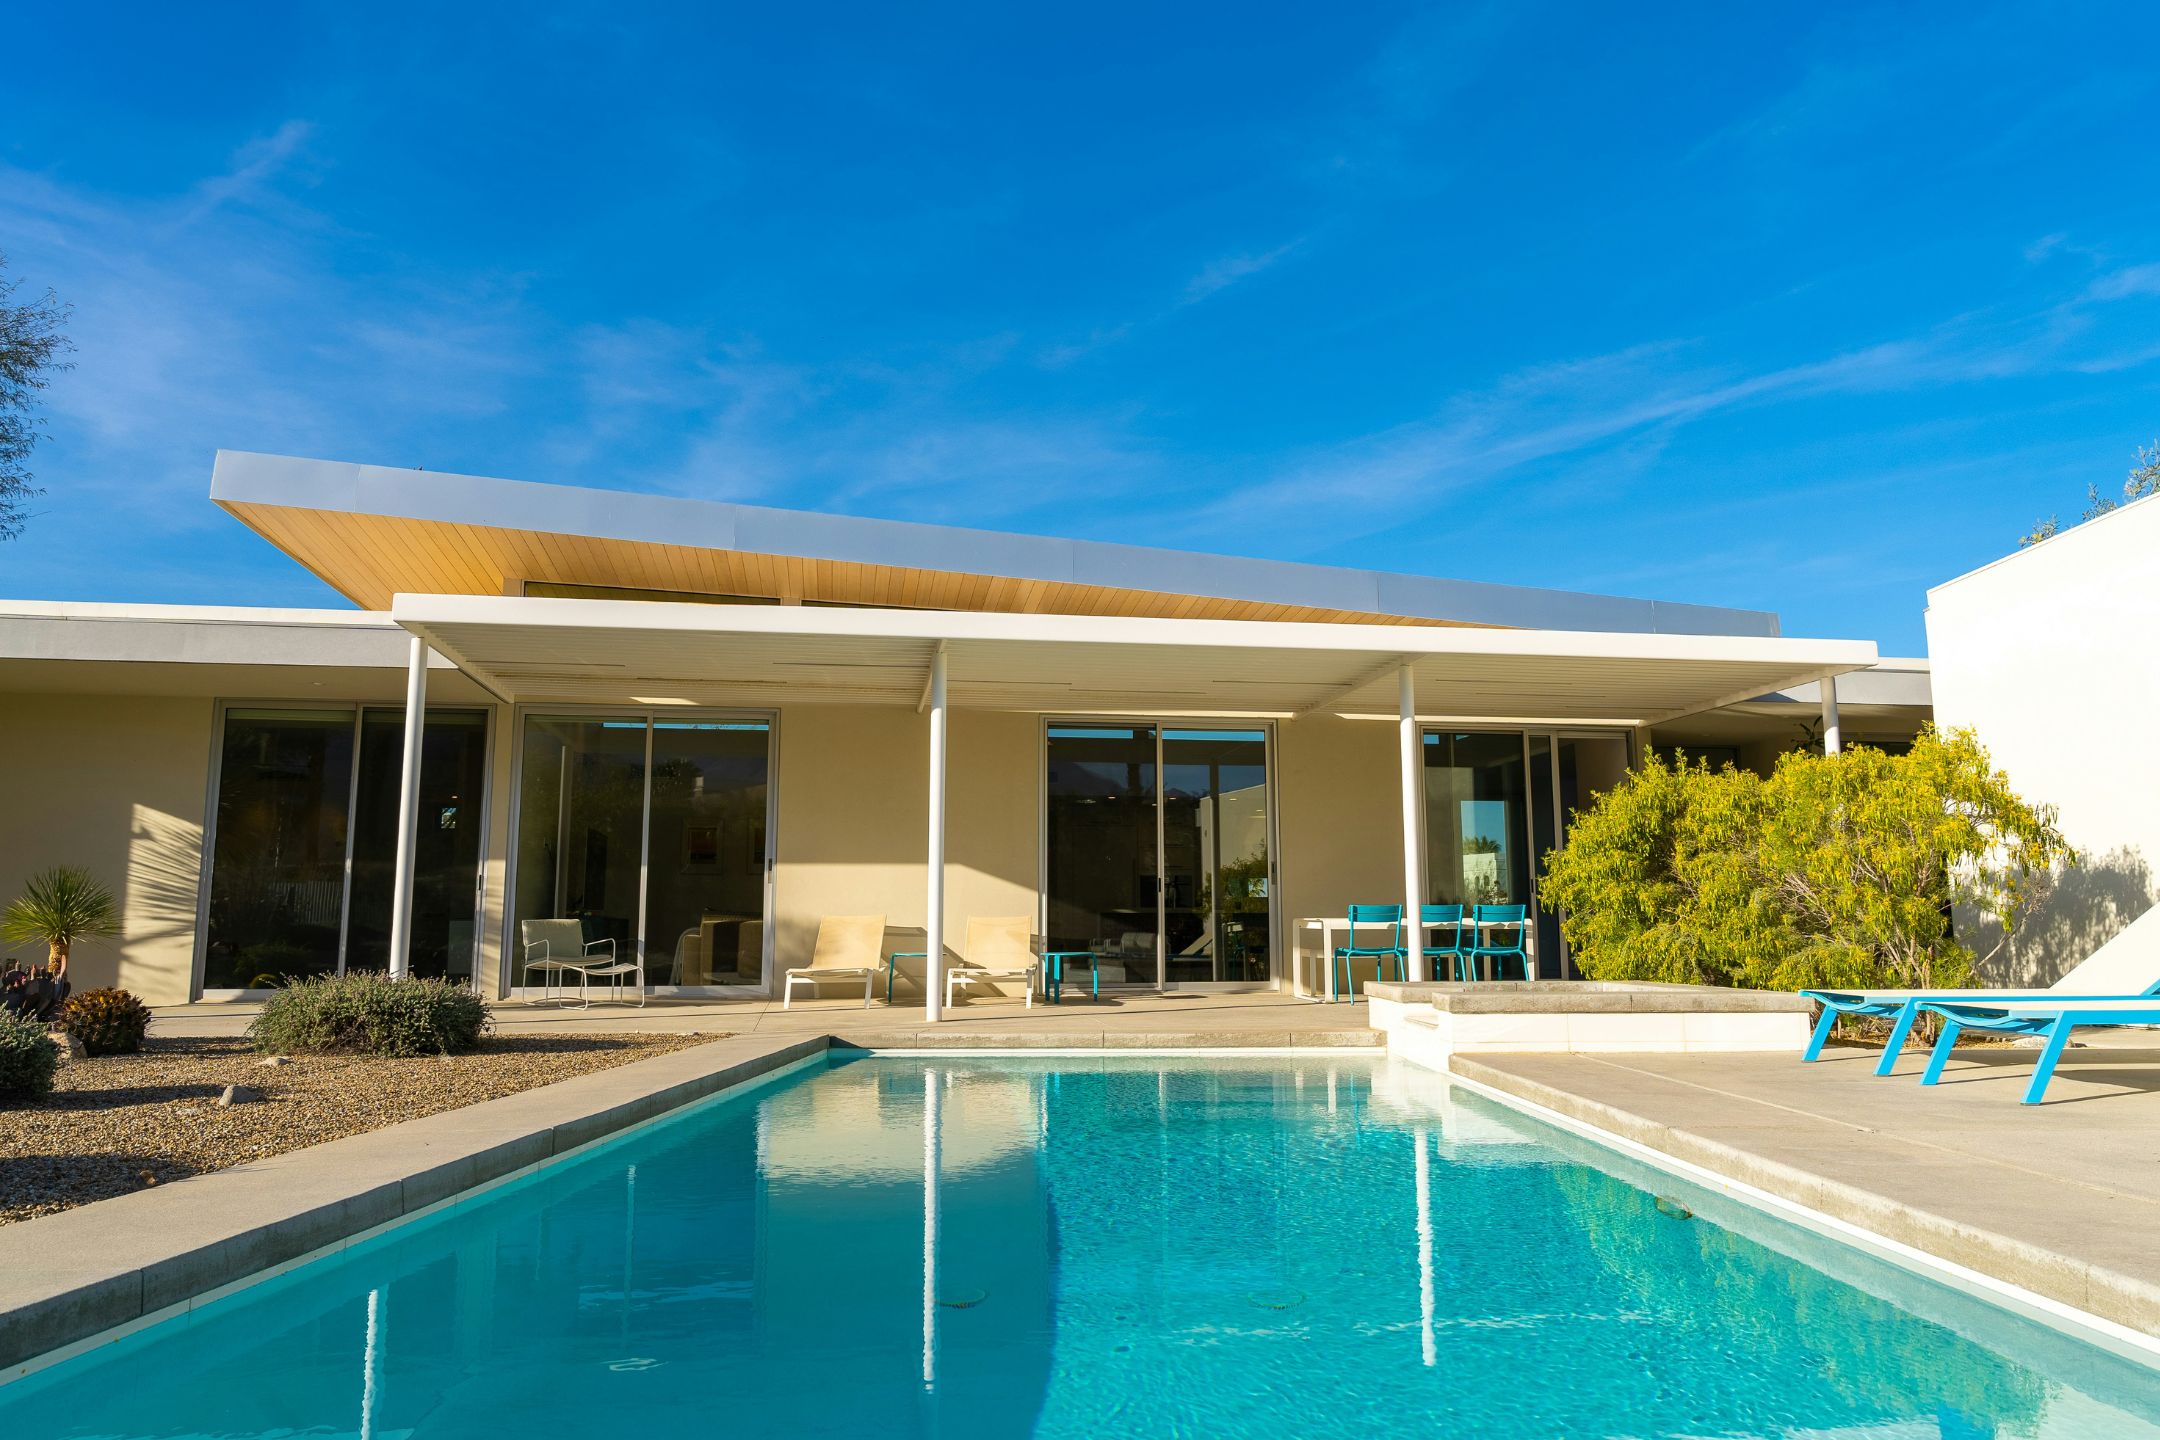
Wide, carefully calculated roof overhangs kept the high summer sun out while admitting the lower winter sun to warm the interior.
Sliding glass walls were also positioned to catch the cool desert breezes and channel them through the building.
This principle aligns with modern UK Passivhaus thinking.
South-facing main living spaces, glazing sized and positioned to balance solar gain against heat loss, and overhangs calculated to create shade in summer but admit light in winter are now hallmarks of climate-responsive British self-builds.
Getting orientation right is low-cost at the design stage, and pays dividends as time goes by.
Any Passivhaus designer will tell you that early decisions about your building’s shape, orientation and window position have a greater impact on its energy performance than any technology you can add in afterwards.
In-built cooling and heating
The desert modernists also used concrete, stone and masonry for reasons beyond aesthetics.
They learned that these materials absorb heat during the day and release it at night, creating a buffer against the temperature swings of the desert.
Neutra went even further, incorporating pools of water into some of his designs specifically to cool the air through evaporation – a technique borrowed from Middle Eastern desert architecture.
While the goal shifts a little in a temperate UK climate, the overall principle stays the same.
Polished concrete floors, exposed block-work, brick and stone are all examples of ‘thermal mass’, and can be used to absorb warmth when a room is heated, and release it slowly when it cools.
Thermal mass can both reduce temperature spikes in summer and lower heating demand in winter.
It’s one of the most cost-effective strategies available to a self-builder, and one of the most under-used.
You may wish to discuss this with your architect at the concept stage, ahead of making structural decisions.
Bring back breeze blocks
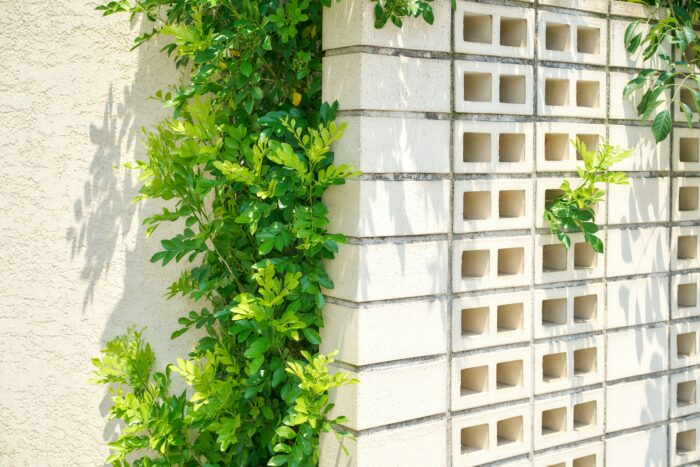
Photo by Buddy An
Once a kitschy feature to be stripped from your home, breeze blocks and brise-soleil are beloved mainstays of Palm Springs architecture.
These, as well as deep pergolas and roof overhangs, are frequently used as shading devices integrated into a building’s structure in Palm Springs.
Lautner’s ‘Bob Hope House’ is a great example of this technique, as it uses roof overhangs and arched sections to create shade over the outdoor terrace areas.
The lesson for UK self-builders here is both practical and visual.
External shading is far more effective than relying solely on internal blinds, which allow sunlight in through windows before it’s blocked, by which point, the heat is already inside.
Pergolas over south-facing terraces, brise-soleil and breeze blocks above large windows, and roof overhangs on glazed extensions are all practical and climate-responsive design tools.
As UK summers become hotter and overheating risk becomes more of a concern in new builds, these mid-century modernist strategies are only going to become more relevant.
And the desert modernist approach can help to make them beautiful, as well as functional.
The indoor-outdoor effect
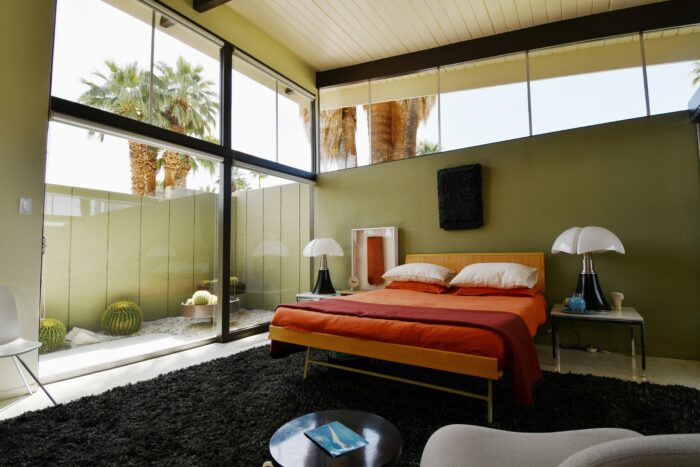
Photo by Max Harlynking
A signature Palm Springs move – glass walls sliding open onto gardens and pools – is both a design statement and a ventilation strategy.
Cross-breezes drawn through open plans help to carry hot air out and cool air in.
Clerestory windows also allow heat to escape at ceiling height without sacrificing privacy.
The indoor-outdoor connection in many desert modernist homes is about passive cooling, and not only an aesthetic choice.
The UK translation isn’t simply to install folding glass doors everywhere. Self-builders should think about where your prevailing breeze comes from and add openings that draw fresh, cool air through the building.
Cross-ventilation via openings on opposite sides of a space at different heights is one of the simplest and cheapest climate strategies available to a self-builder.
Clerestory windows are increasingly showing up in British self-builds for exactly the same reason Neutra used them in the Palm Springs desert.
Hot air rises, and if you give it somewhere to escape from, it will.
Architectural pioneers
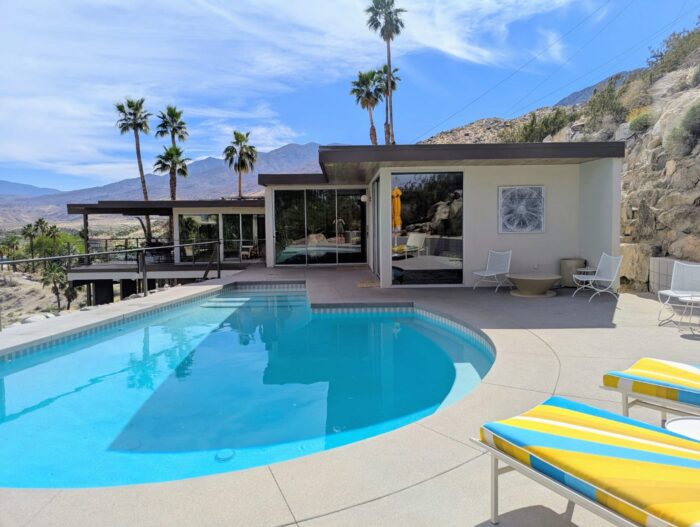
Photo by Alexandra Causer
The desert modernists were pioneering problem-solvers. They did much of the big thinking on was possible with the materials and knowledge available to them in a highly demanding climate many decades ago.
The principles they arrived at – including reading your site, orienting your building, using thermal mass, integrating shade and designing for natural ventilation – don’t need to be elaborate or expensive.
Standing in the comfort of a desert modernist home, feeling the breeze move through its sliding walls and the shadow of its overhanging roof fall across the terrace, it’s clear that this is what good climate-responsive design looks like.
And it’s well within realms of possibility for self-builders in the UK today, too.