Explore: The House Between
An Awkward Infill Plot Becomes a Private, Eastern-Inspired Sanctuary in the City.
When Donny and Chris decided to try and make the best of a tricky infill plot next to their north London home, they didn’t expect to end up with a genuinely original piece of urban architecture.

Having bought a period cottage in a conservation area, they made the most of space and light by reversing the levels and vaulting ceilings.
Yet a neighbouring plot of old garages and a disused caravan wasn’t just an eyesore, it was a missed opportunity.
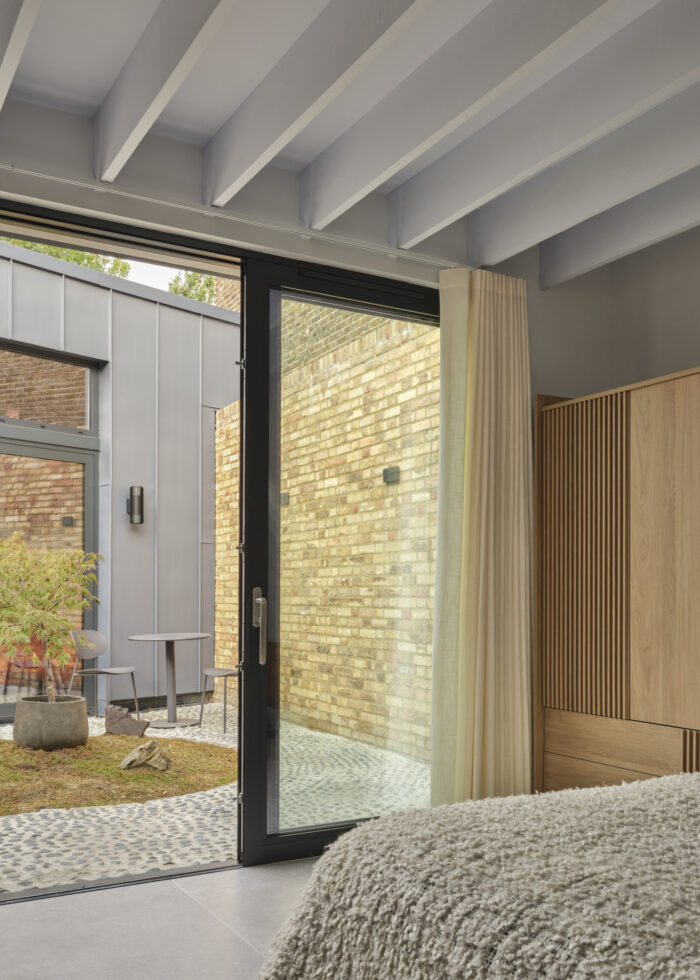
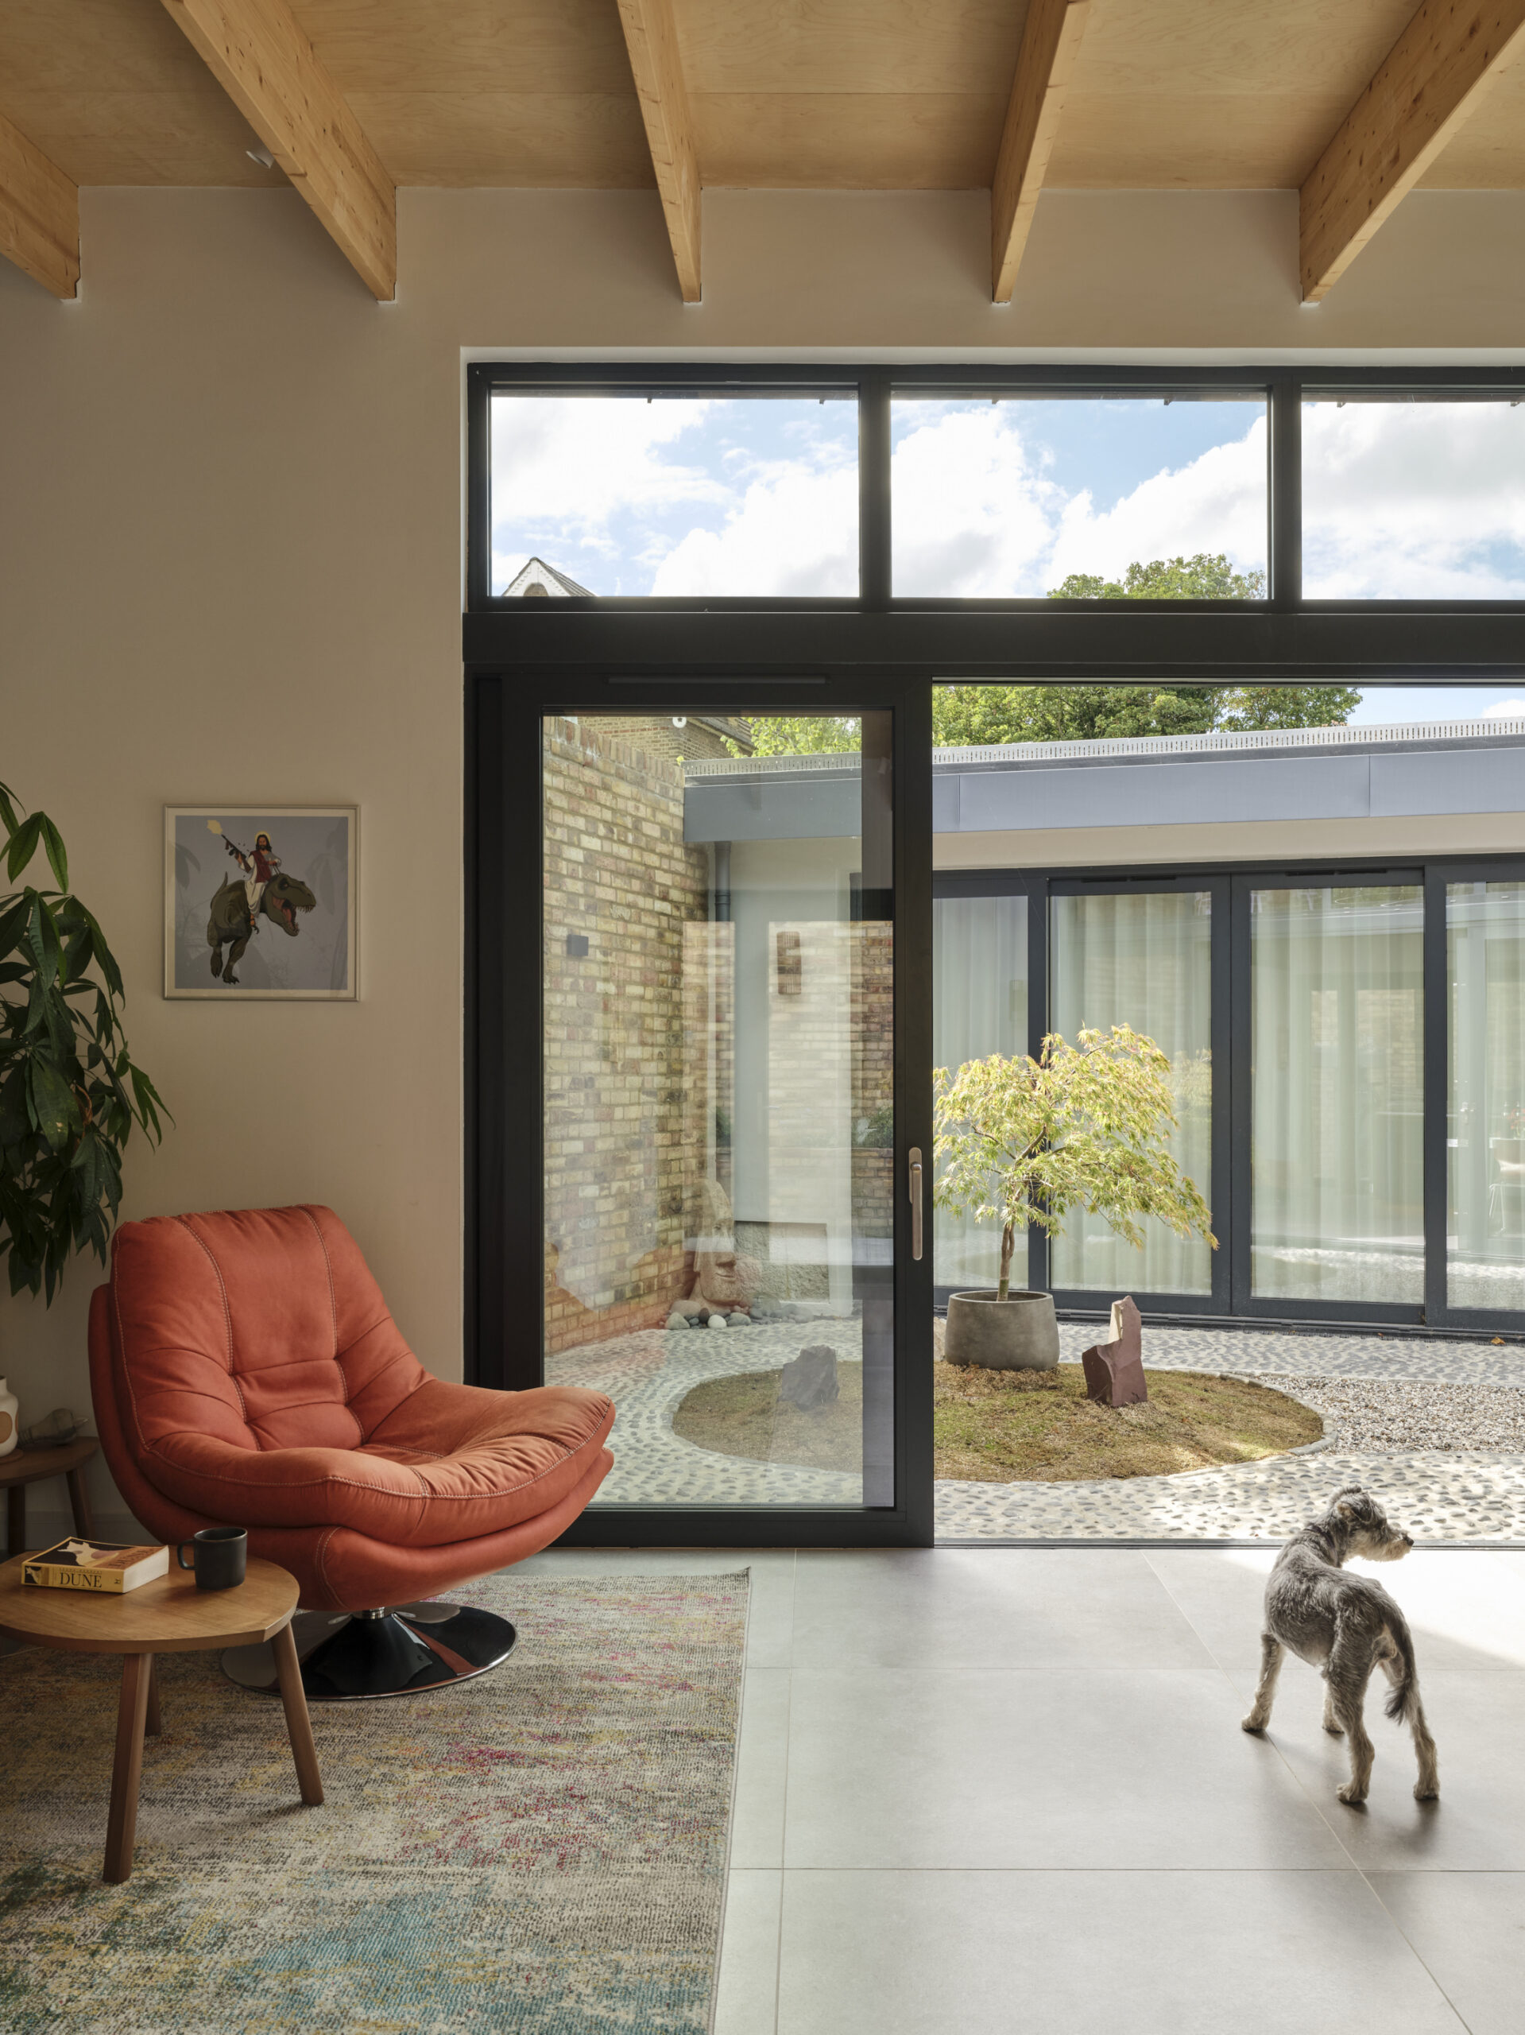
The bedroom opens onto a private courtyard. Photo: Veerle Evens
“We were willing to take a chance on purchasing the land as it would provide us with control.
“At the very least we could have a big garden if we failed to get planning approval,” says Chris.
“But we felt confident due to our good relationship with our neighbours and the fact we were planning an extension, rather than new standalone structures.”
A Tricky Site
Several previous planning applications on the site had failed.
This was due to the conservation area location and the loss of the Victorian-era gap between terraces caused by any new building.
A new house could also block sunlight for gardens behind the infill plot.
Fortunately, after a long search, Chris and Donny found Oliver Grimshaw of London and Berlin-based architecture firm OGA. Oliver was, Chris says, “up for the challenge of delivering a large extension on an oddly-shaped site, on a tight budget.”
The brief for OGA was an extension delivering as much space as possible, working within the awkward footprint.
Priorities for Chris and Donny were a high quality kitchen, natural light and private courtyard spaces at the heart of the design.
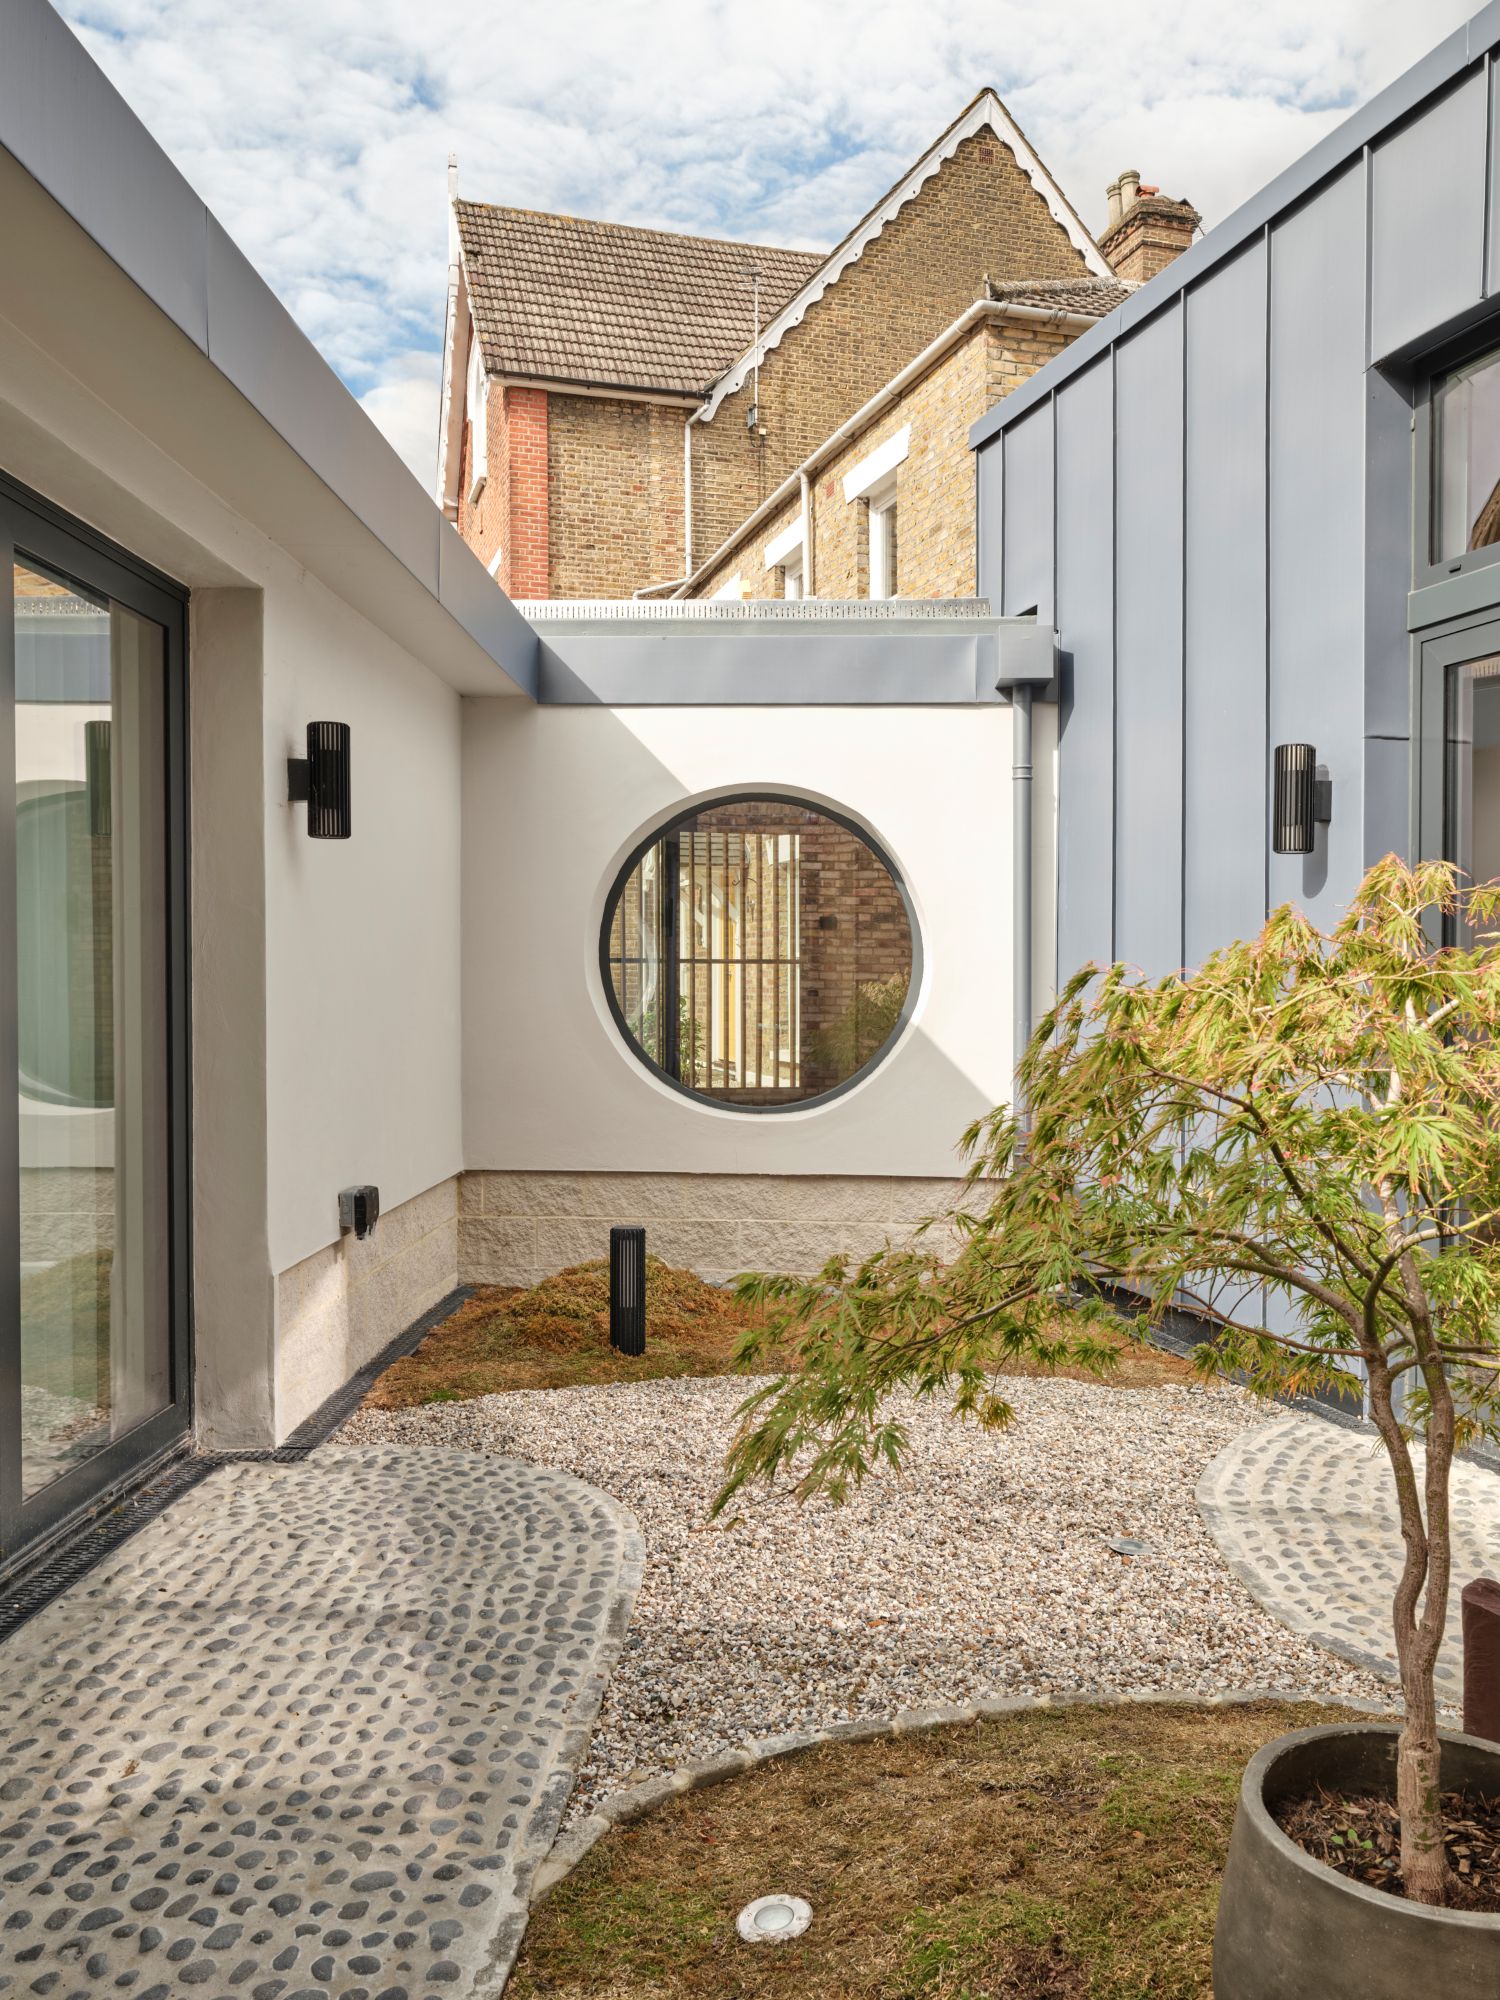
Chris and Donny admire East Asian design, so a central courtyard with a round window a non-negotiable part of the plans.
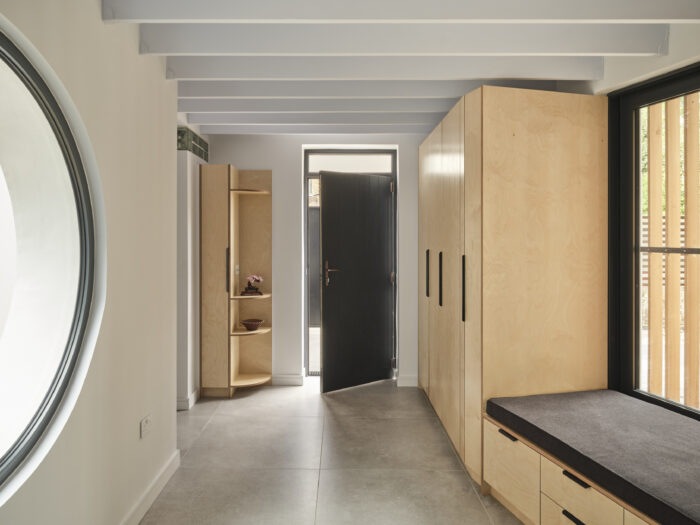
The triangular entrance hall connects the the new spaces to the existing cottage. Photo: Veerle Evens
Light, Angles and Courtyards
OGA’s response was inspired.
Working within the limitations of the site and brief, they designed an extension in three, single-storey parts: a large kitchen/dining room to the rear, an office/guest room to the front, and a triangular entrance hall connecting the new spaces to the original cottage.
The design also incorporates two new gardens, including that much-desired central courtyard.
“We knew odd angles would increase costs, but we also liked the thought of creating something unique and unusual,” says Chris.
Luckily, Chris and Donny were able to buy the plot from the absentee owner.
Their next challenge was to to secure permission to build on a site that was little more than a fragment with a very difficult planning history. It is a testament to the quality of the design, and the owners’ ongoing communication with the neighbourhood, that permission was granted on first application.
Yet while planning permission presented no challenges, building costs did.
Chris and Donny’s original budget doubled, but building quotes came over even this.
Their solution was “a couple of rounds of reverse engineering” to reduce the size of the extension by 10%.
“The happy effect of shrinking the footprint was that in enlarged our two new courtyards to a generous size,” says Chris.
Material Choices
Undoubtedly, quality is key throughout the project, not least in the materials Chris and Donny selected.
Dark zinc cladding gives parts of the extension a clean, contemporary edge, while London stock brick references the surrounding homes.
Green roofs soften the roofline and give a nod to the garden long since lost.
Light is used not just for illumination, but as a design tool to add depth and interest.
“The result is a sculptural composition, shifting with the light throughout the day, felling both bold and entirely at home in its setting,” says Oliver at OGA.
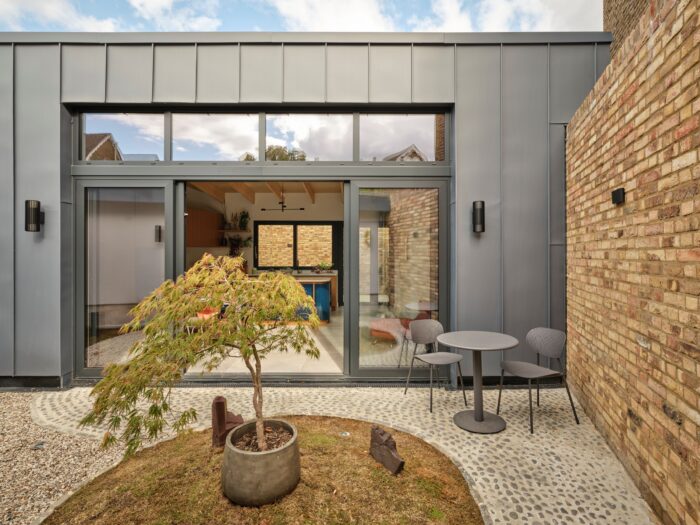
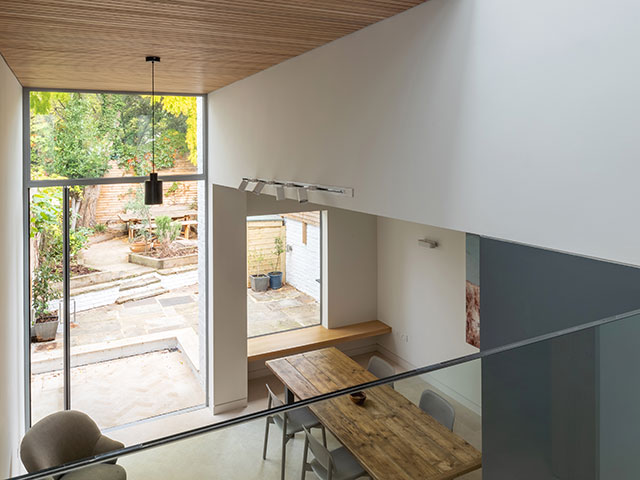
The new kitchen and dining room opens directly onto a courtyard. Photo: Veerle Evens.
As is so often the case, ‘getting out of the ground’ provided yet more challenges.
Instead of the type pf limited footings commonly associated with garages, Chris and Donny discovered far more concrete in the ground.
It appeared the previous owner had put in foundations suitable for houses.
All this had to be removed, requiring significantly more time, equipment and manpower.
Twenty additional lorries of waste were removed, making the groundworks the most expensive part of the entire build.
The completed home is now a sequence of rooms and private courtyards.
This layout draws light deep into the property, and maintains the connection between the living areas and the gardens.
The constantly-changing nature of this light – through weather, time of day and season – creates in interest and connection to the natural environment.
In the main courtyard, traditional cobblestones suggest the flow of water, while the planting includes moss and a Japanese acer.
Interior Choices
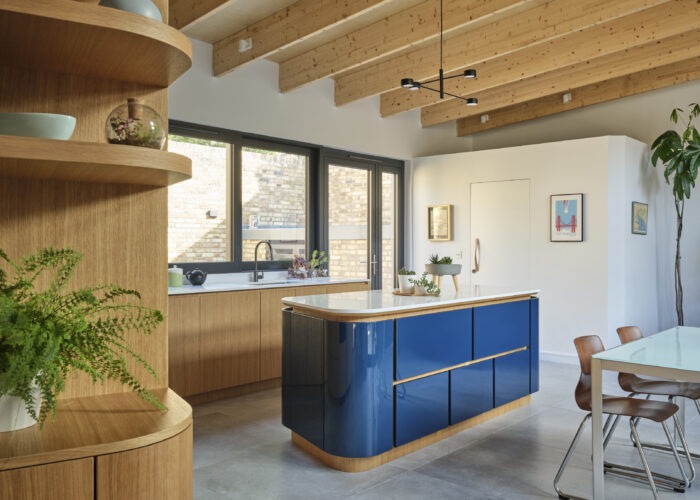
A timber and blue modernist-inspired kitchen built by Point 5 Kitchens. Photo: Veerle Evens
Inside the extension, Chris and Donny’s project combines East Asian influences with their passion for mid-century modern design.
Exposed rafters, built-in joinery and porcelain tile flooring from Saloni never demand attention, allowing the space itself to shine.
Rooms open up to a sequence of courtyards, with changing light reinforcing the connection to the outdoors.
The kitchen – one of Chris and Donny’s key requirements in the brief – was expertly crafted by north London firm Point 5 Kitchens.
Flawlessly unfussy, the island takes centre stage with a bold splash of deep blue, anchoring the the large kitchen/dining space and making food prep, entertaining or just everyday life that little bit more streamlined.
Solving the puzzle of this awkward infill plot demanded commitment and vision from Chris and Donny, and creative thinking from architecture practice OGA.
The result is a considered addition to the neighbourhood that feels, against all the odds, like a private retreat in the heart of the city.