A Labour of Love: Extending a 1930s Semi into Something Special
Wael and Kellie bought a 1930's semi-detached home knowing it had the potential and the proportions to become the family home they needed.
Wael and Kellie decided to sell the Victorian home they shared with their three young daughters in London and buy a 1930s semi-detached home that Kellie describes as a “less popular” style.
Although this new house lacked the detailing that makes Victorian homes so sought-after, the generous space and proportions made up for it, as did the potential for a striking redesign.
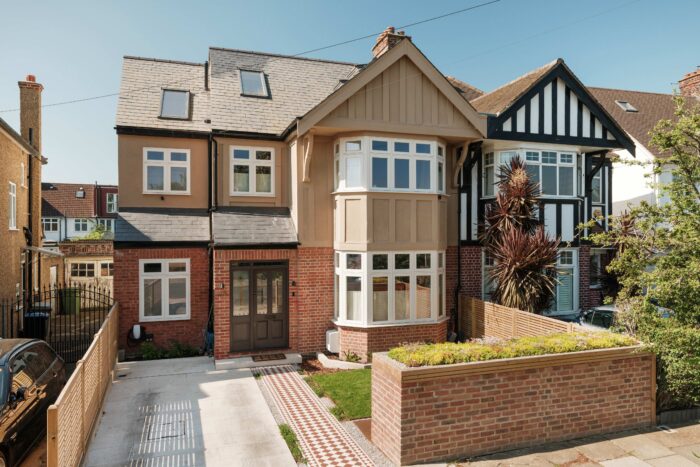
This 1930s home has a two-storey extension to the side, a rear single-storey extension and a dormer loft conversion. Image: Leighton James
Extending for Family Life
“The house wasn’t liveable; it was falling apart,” recalls Wael, who worked in property development for several years.
“It was an original, square 1930s house with a driveway to the side and a garage at the back.
“We could see others in the street were incorporating the driveway and this would make it much wider than our previous Victorian home.”
The project to create the ideal family-friendly layout meant extending over the driveway and to the rear, adding two bedrooms and a kitchen, dining and living space.
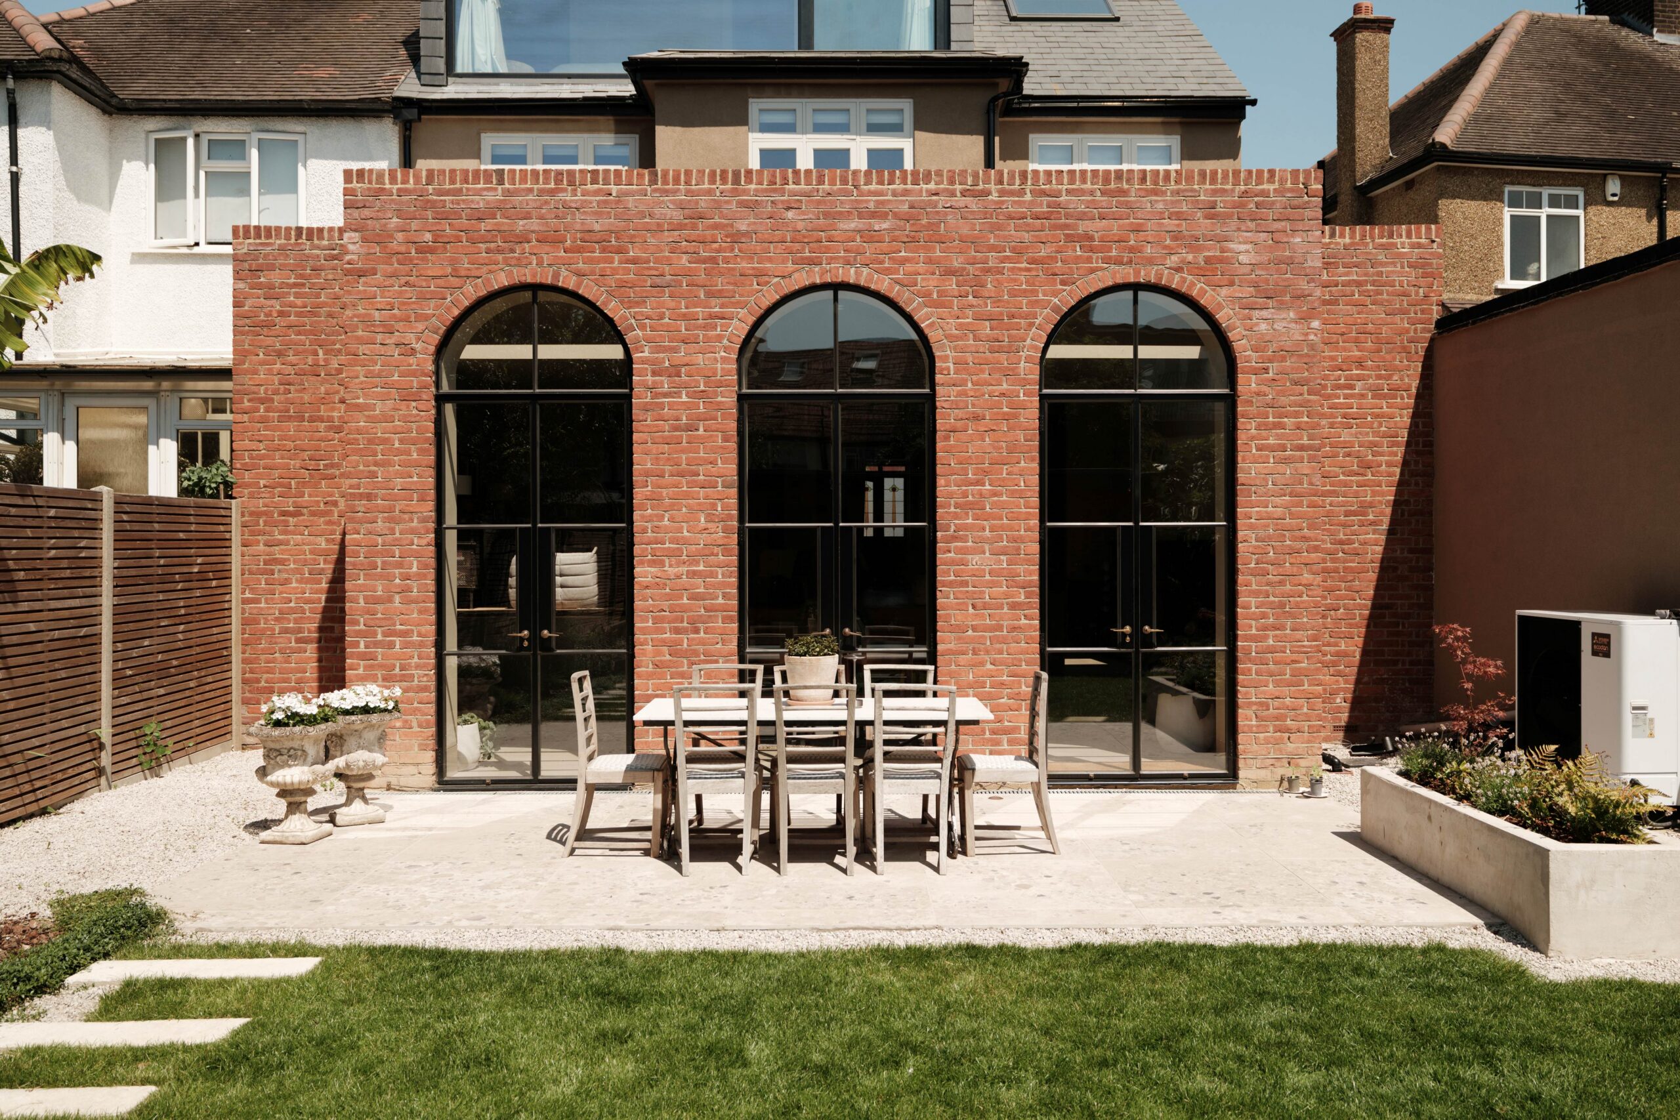
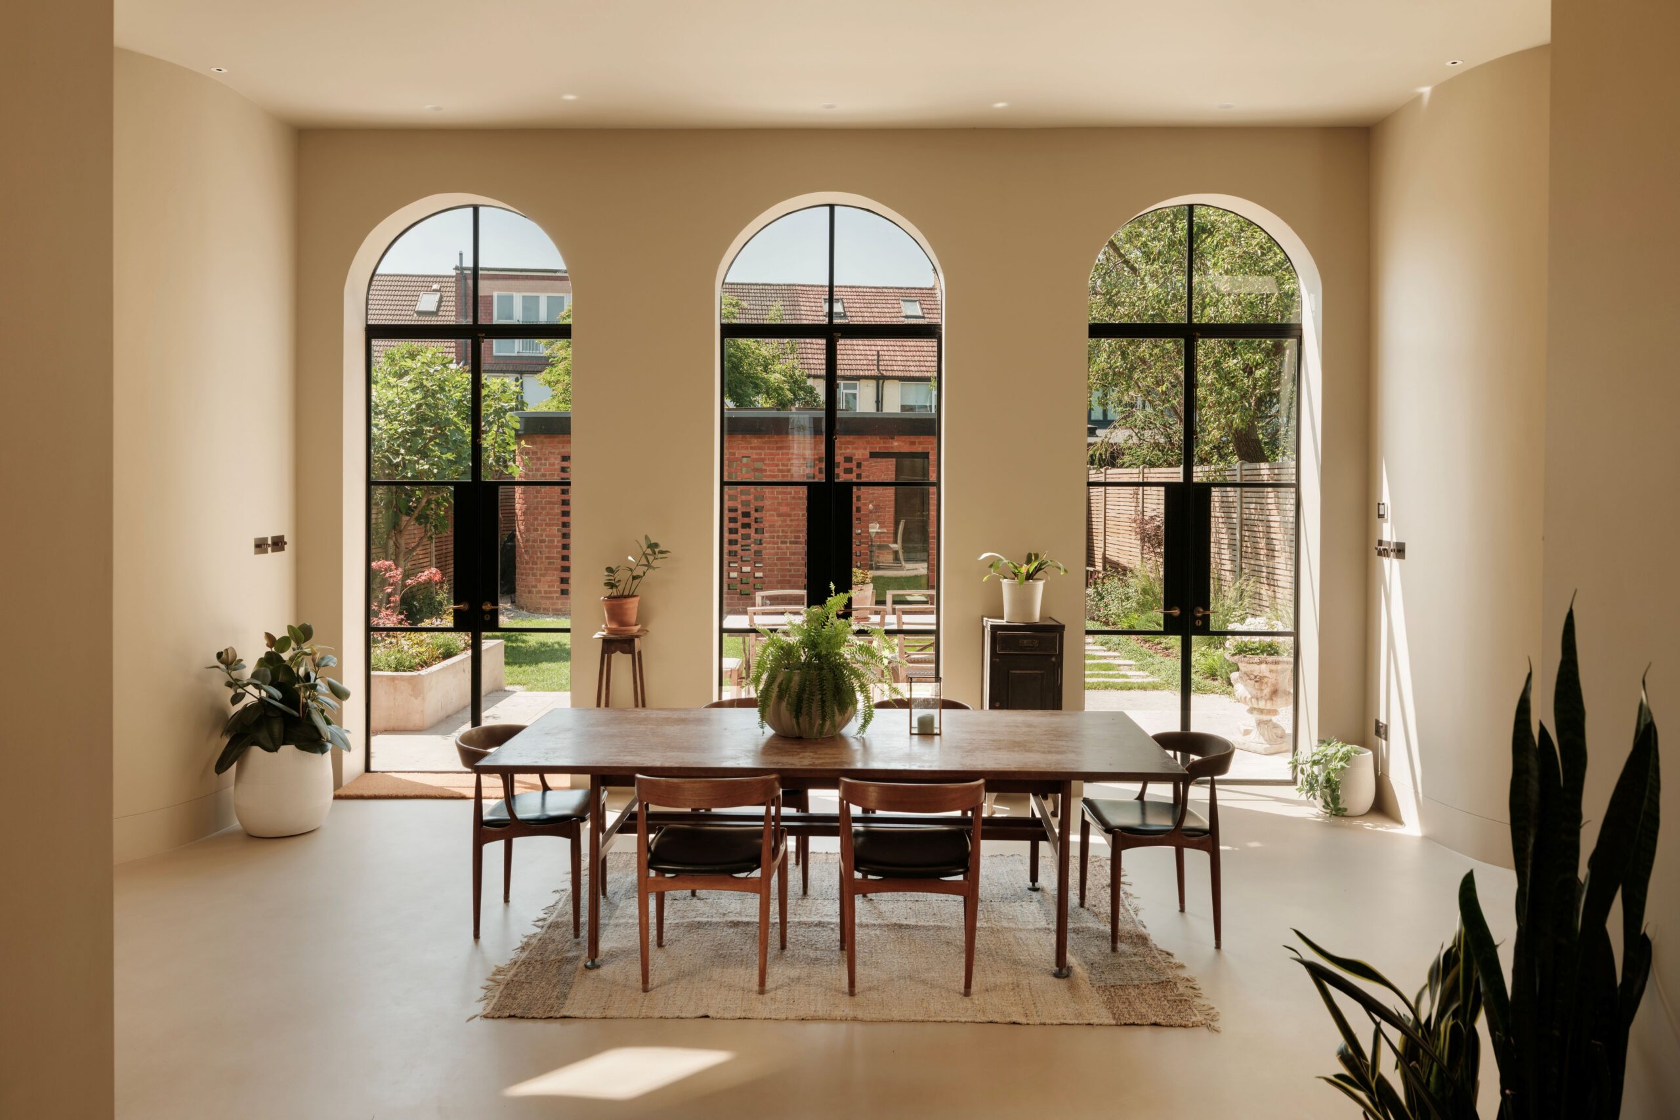
This room is now full of light, and shaped by distinctive design features, including three arched glazed doors, curved walls and the bespoke galley-style kitchen.
On the top floor, a new dormer loft extension adds a spacious main suite with a large picture window.
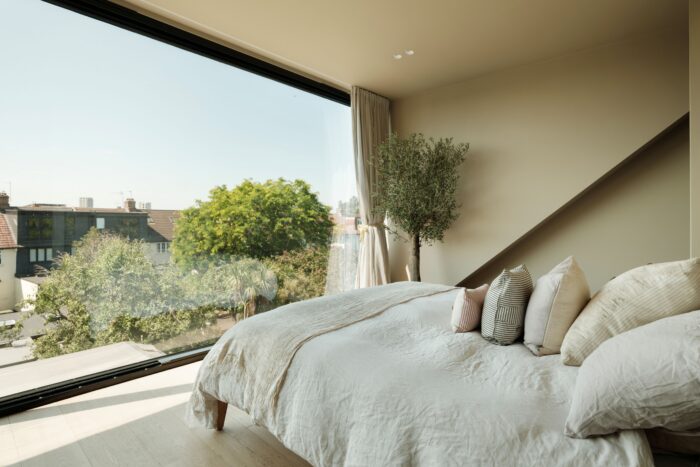
A large picture window in the airy main bedroom created by the addition of a dormer loft conversion. Image: Leighton James
Wael and Kellie chose to work with Erin Barr Architects.
“We designed our old house with her,” says Wael. “Erin is amazing at taking my crazy ideas and putting them on paper.”
The inspiration for these “crazy ideas” came from one of the family’s overseas trips.
“We were in Tuscany, in a hotel with arches,” recalls Wael.
“I took a photo and showed it to Erin. She said, ‘If we can get someone to build the doors, we can do it.'”
In the end, Fabco Sanctuary, specialists in steel-framed doors and windows, custom-made the glazed doors.
Curved interior walls echo those arches. “I didn’t want hard edges,” explains Wael.
A Garden Office with a Difference
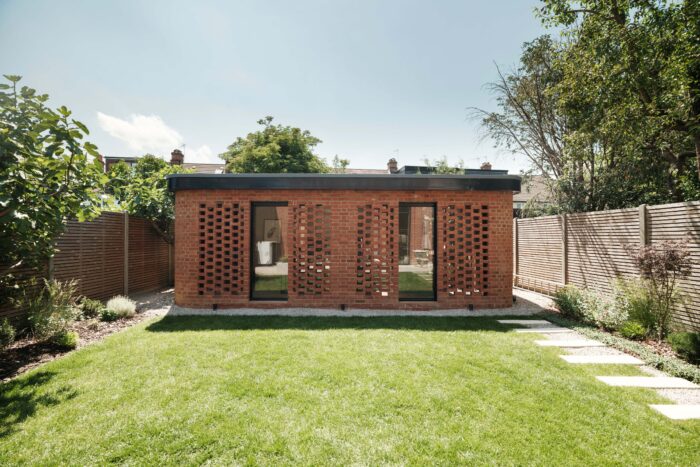
The detached garden office boasts curved corners, intricate brickwork and an internal lightwell. Image: Leighton James.
Outside, the curved corners of the new garden building help to integrate it visually with the main house.
This clever little building has twin, matching home offices for Kellie and Wael.
It is finished in the same red brick as the house, and the intricate brickwork gives this garden room architectural interest beyond its practical function.
Even here, light is important, with a dedicated lightwell in Wael’s office.
“I designed that around a tree I wanted to save,” says Wael.
“In the end, it died anyway, but I’ve planted another one: a cherry tree.”
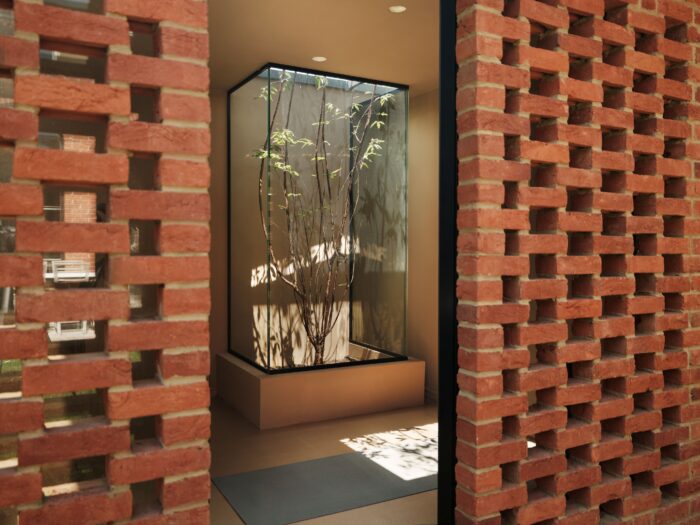
Details in the garden office elevate the design. Photo: Leighton James
Project Management is Hands-on
The couple’s plans required planning permission and the delay in achieving this was one of Wael’s main frustrations.
Once it arrived, however, he faced a second challenge: retaining builders.
Although Wael initially hired a builder he had worked with before, frequent changes among the subcontractors meant his builder found the project challenging, and they parted ways.
Wael found a new builder to take the project through to completion.
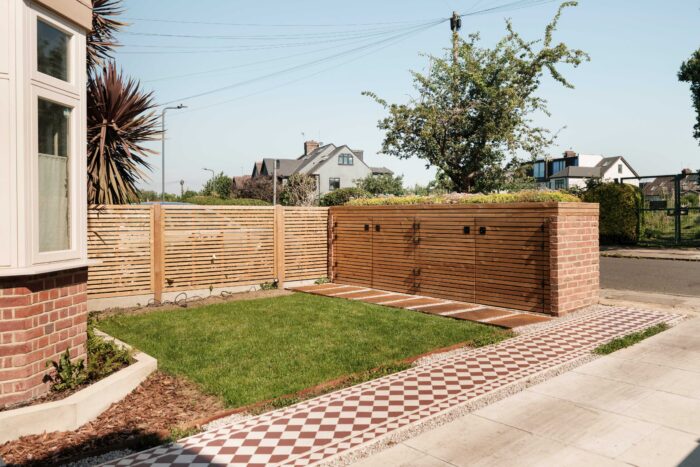
The family’s bikes and bins are cleverly concealed in this new wall. Image: Leighton James
As project manager, Wael was more than ready to get hands-on. Landscaping, exterior tiling, and painting all moved the project along, with Kellie’s help.
Wael also built the bin store to the front of the home. It looks like a typical brick garden wall, but it conceals both bins and bicycles.
“Having a partner like Kellie really helps.
“She gave me carte blanche on some things,” says Wael.
An All-Electric Home
One area where Wael couldn’t get hands-on is electrical work, but he and Kellie decided to make this an “all-electric” home.
The new underfloor heating runs off an air-source heat pump and they’re very happy with their decision.
“We just don’t hear it,” says Wael.
“The home’s power comes primarily from the solar panels on the roof, and we export to the grid, or import power – via a renewable supplier – when necessary.
“The system works very well.
“The house is a lot more efficient, and it costs less than running the house on gas.
“We were taking a risk with no fossil fuels, and I was sceptical about solar panels, but there’s no question now it was the right decision.”
Colour, Contrast and Style
The interiors are a stand-out feature of this 1930s semi-detached home, with high-quality finishes and a rich but balanced palette.
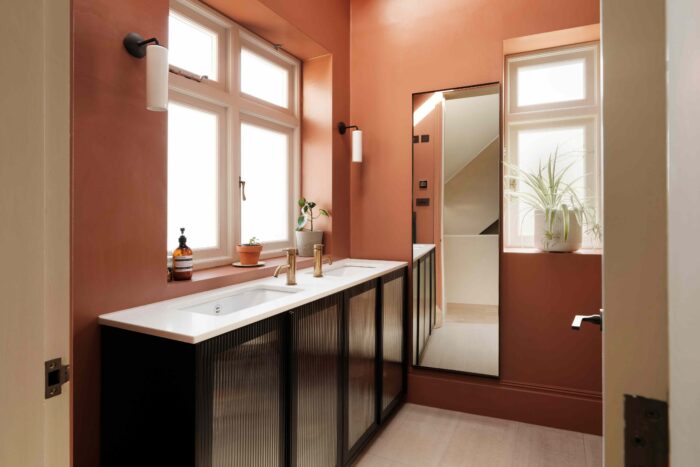
A rich ochre bathroom. Image: Leighton James
“I’m normally quite monochrome, but I pushed the boat out this time,” laughs Wael.
“We gave it more depth and tried to colour-match walls and floors.”
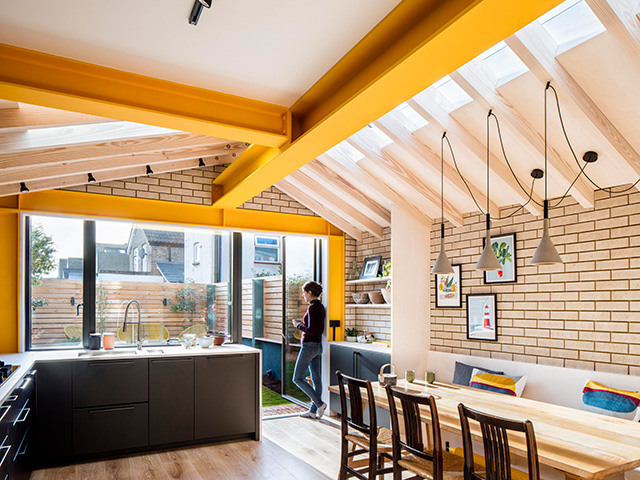
The kitchen is a galley-style space which occupies the side extension, built over the former driveway.
“A change in floor levels here helps to zone the kitchen within the open-plan space.
“Roof lights bring natural light deep into the wrap-around extension, allowing Wael and Kellie to make some bold choices with the finishes.
“We chose the dark kitchen for contrast,” says Wael, who worked with Hi-Spec Design, a luxury kitchen studio based in London.
“The design is deceptively simple, with no upper-level wall cabinetry and 3m-high doors at one end of the galley.
“The wood-effect melamine cabinetry has real impact, and “helps with the cost,” says Wael.
But the couple splashed out on the worktop, a gorgeous dark green granite from Brazil.
“I was like a boy in a toyshop choosing that,” laughs Wael.
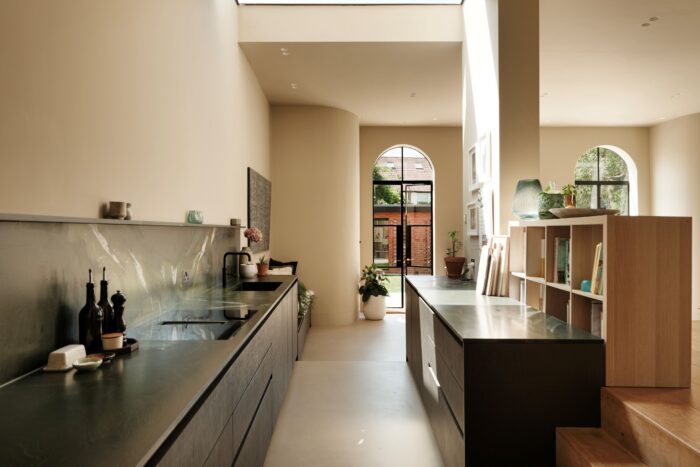
Kitchen with black cabinetry and green granite from Brazil. Image: Leighton James
Final Verdict
Now that the project is complete, what does the family love most about their home?
“Our old house was very echoey,” says Wael. “Now, although it is very open, we can compartmentalise and there are sliding doors to the front room that completely block noise. The house is very peaceful.”
Wael’s favourite feature is the pair of indoor trees, both Queensland bottle trees (Brachychiton rupestris).
“They sit beneath skylights inside the house.
“We built a ‘tank’ that has a drain, but they sit in their pots inside this tank to slow down their growth,” explains Wael.
“They are outdoor trees and grow very big, but are happy to be indoors.
“They are also deciduous, which I wanted so they could change with the seasons.
“I have a chair that faces the trees, and a light shines on them at night.”
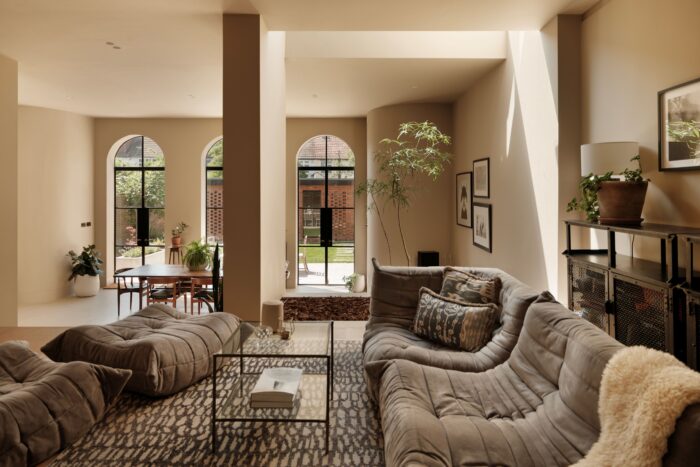
Sitting area in extension with a Queensland bottle tree located underneath a skylight. Image: Leighton James
But would Wael recommend taking on a similar “labour of love”?
“Go for it! It is expensive these days and doing any project means blood, sweat and tears, but it is so rewarding.”