Explore: A rural regeneration
Turning an agricultural building into an energy efficient home calls for expertise and forethought
Looking up at the huge trusses of an ancient barn while enjoying the contemporary benefits of open-plan living is a covetable combination of historical character and modern convenience that many of us dream of.
For every successful conversion, though, there’s a transformation that doesn’t hit the mark: a building stripped of the charm that made it appealing in the first place or designed with an impractical layout.
Plus, care must be taken to make sure the old structure and any new elements are airtight, well insulated and as energy efficient as possible.
Gather an expert team
Working on agricultural buildings requires professionals who understand historical construction methods, have a record of successful project delivery and experience of dealing with design, build and planning challenges.
The Royal Institute of British Architects (RIBA, architecture.com) has a searchable database of architects, and you can specify the areas of expertise you require.
Your architect will advise on the other professionals needed. These may include a structural engineer, quantity surveyor and services consultant, even a Passivhaus designer.
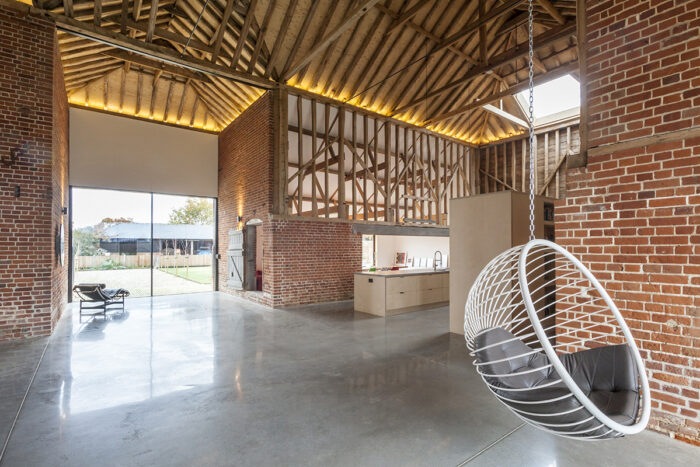
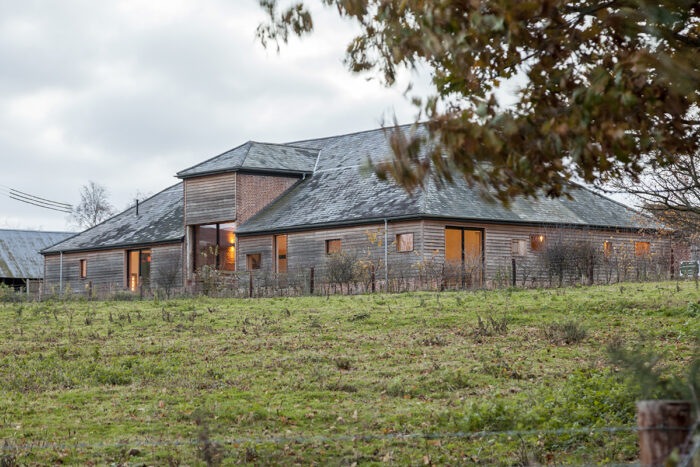
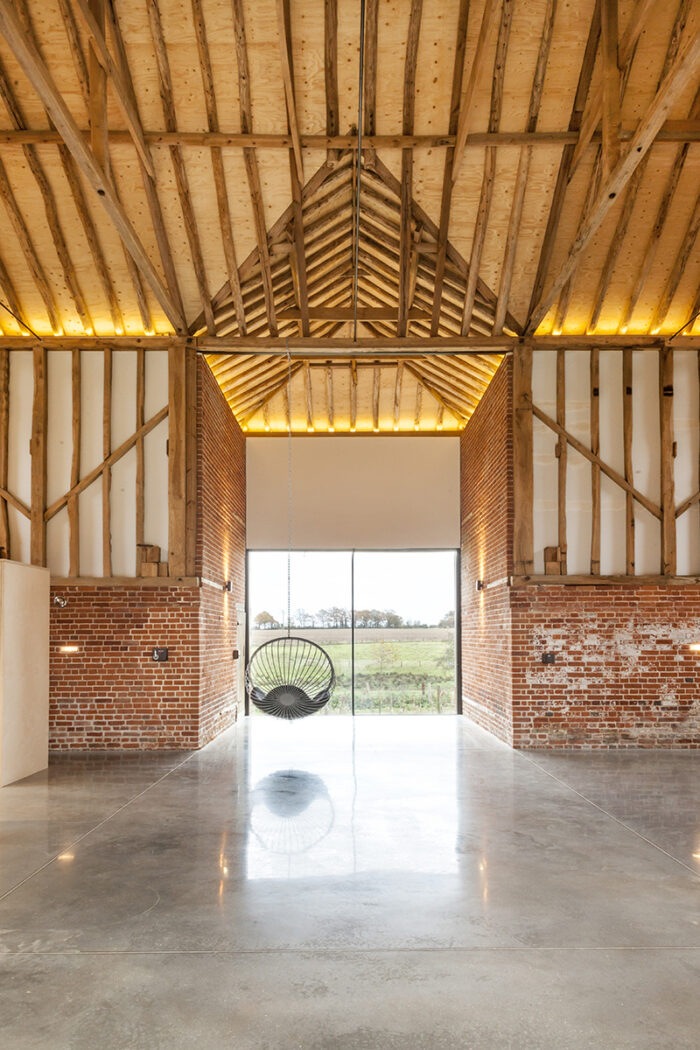
Converted for a young couple by David Nossiter Architects (david nossiter.com), Church Hill Barn in Assington, Suffolk, is a single-storey, three bedroom home with a floor area of 524sqm. It cost £500,000, and took two years to complete.
Is permission required?
Rural councils are often amenable to the conversion of agricultural buildings into homes, providing a property does not have protections in place such as listing or because it’s in a National Park or conservation area.
But you must submit either a planning application or, if the project is likely to meet certain conditions, a Prior Approval application to convert under Class Q permitted development (PD) rights.
The Class Q conditions include it being structurally capable of conversion, having been in agricultural use for ten years prior to the application, and being on a site that’s suitable for a home.
Retrofitting an already converted barn may not require planning approval; it depends on the specifics of the project and the extent of work involved, so run your plans by the local authority.
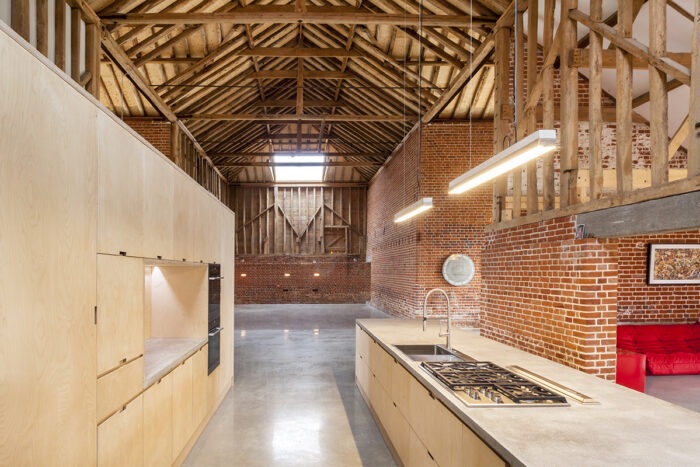
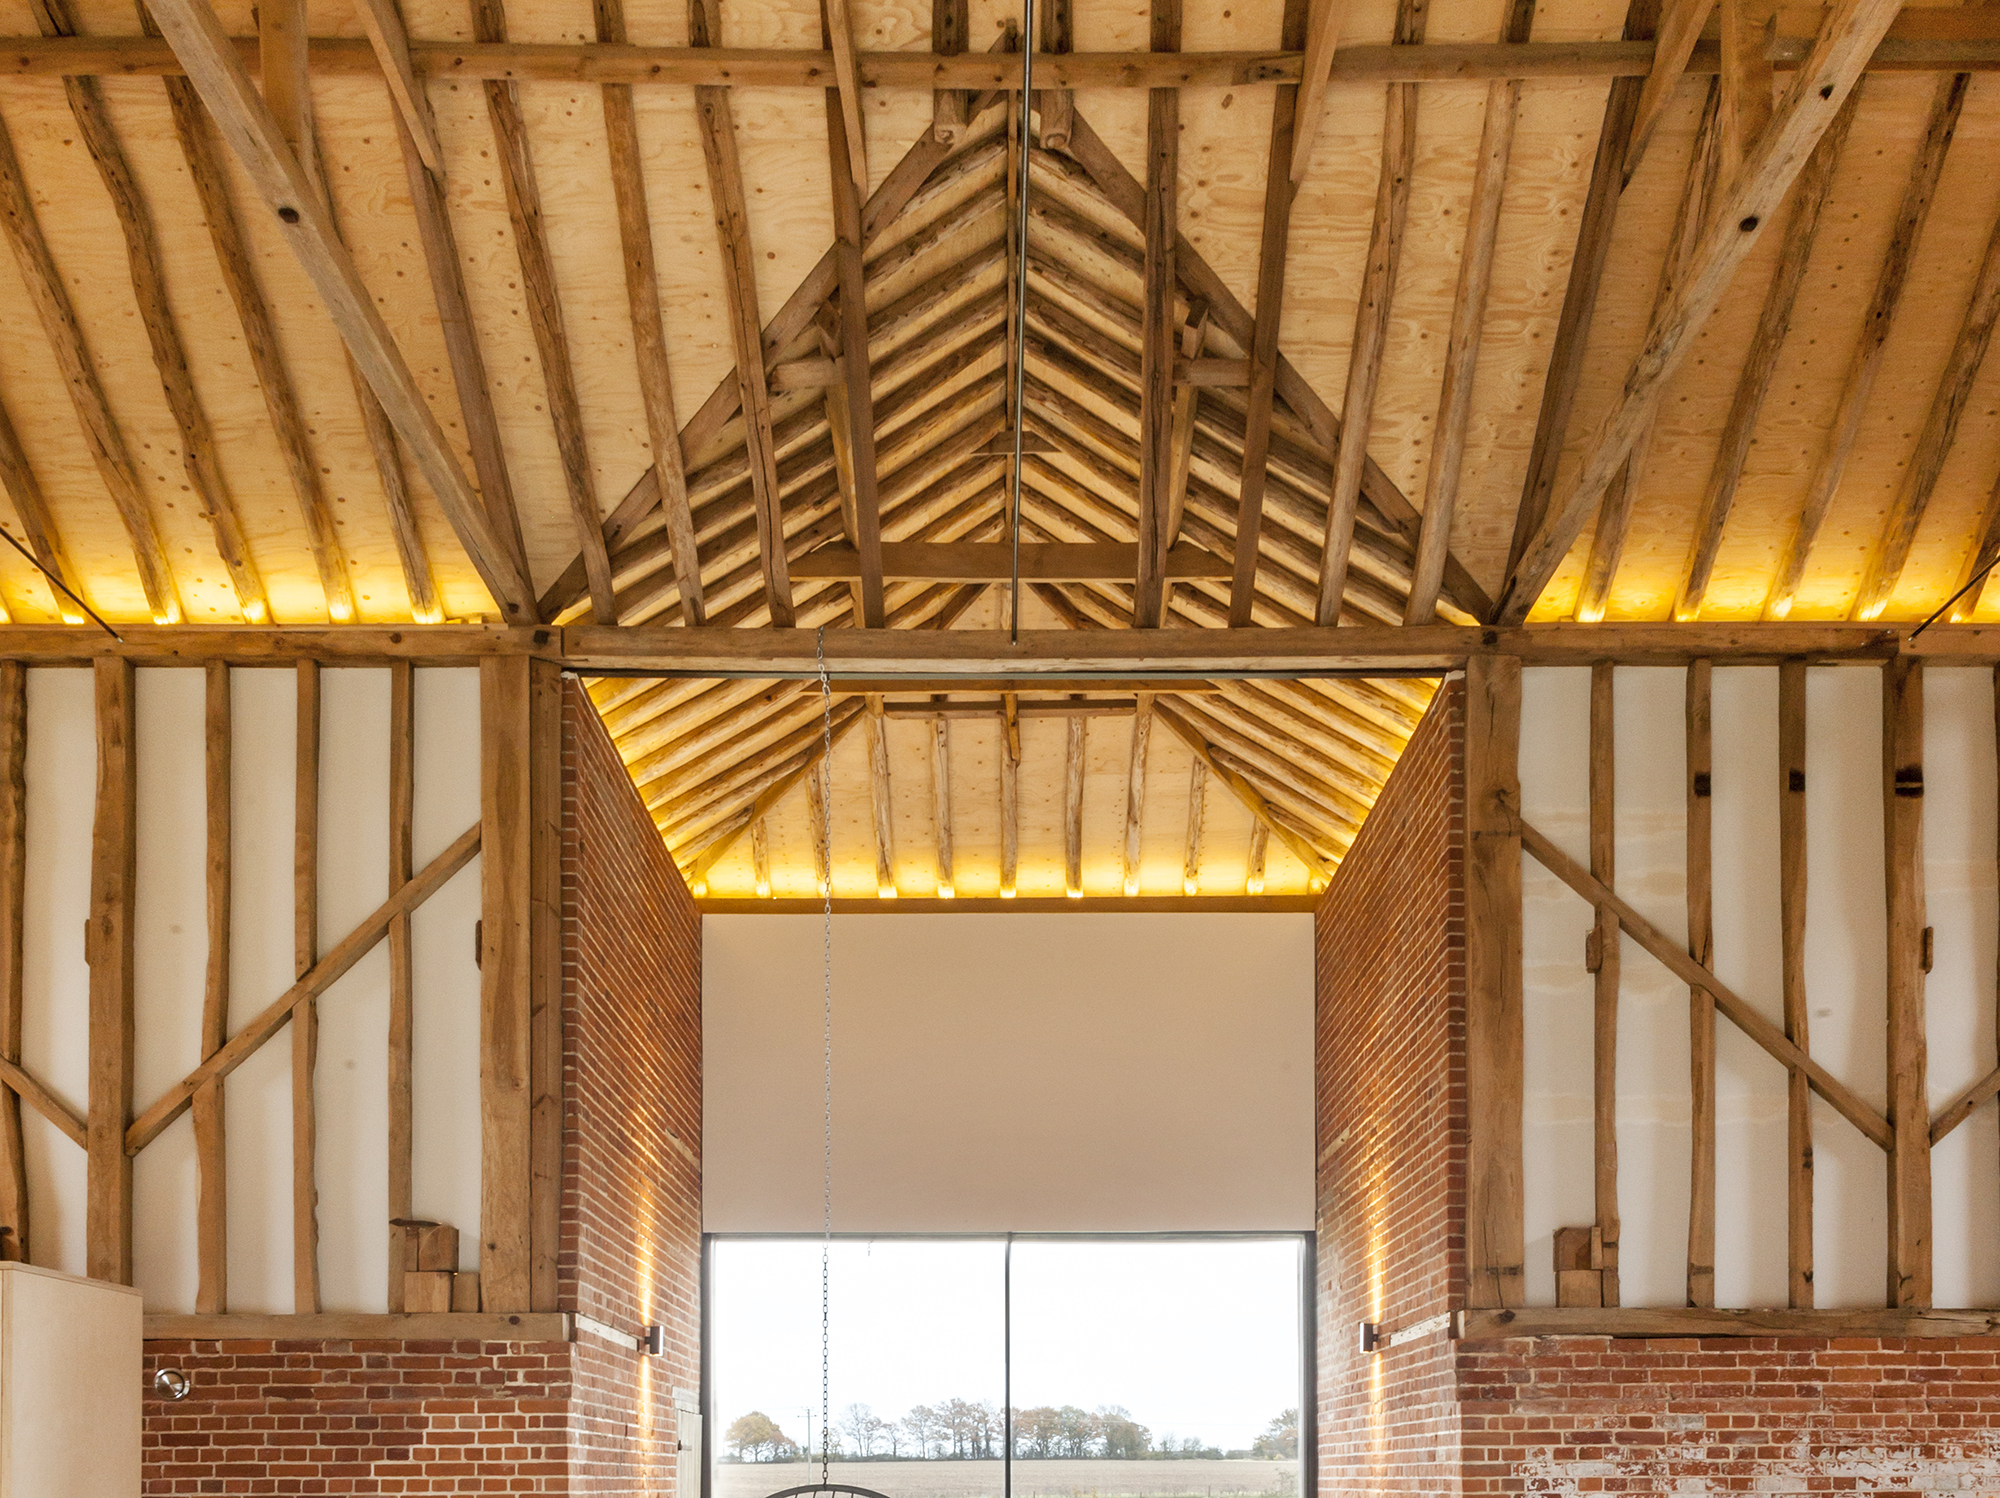
The Suffolk home is arranged around a spacious open-plan kitchen with a dining area. The roof was refurbished so the 8m-high trussed ceilings could remain on show
Follow the rules
Building Regulations approval will be required for both new conversions and retrofit projects.
In England and Wales, a local authority Building Control (LABC) team or independent approved inspector can handle your project from start to finish.
They supply the initial required notice to your local council, or you, your builder or your architect can submit your application directly.
Along with drawings and specifications, structural, air permeability and energy calculations known as the Standard Assessment Procedure (SAP) must be supplied.
In Scotland, Building Regulations are known as Building Standards and administered and enforced by local authorities only.
Prepare for inspections
Before starting work on an older building in the countryside, investigative surveys must be carried out, either to satisfy planning requirements or to prevent unwelcome, and costly, discoveries further along the build process.
If the site is near a working farm the access road may be shared with farm vehicles.
Check who is responsible for its upkeep with your conveyancing solicitor and who has any existing rights of way across your site.
And a full structural survey is essential before you begin, so that you know what you’re in for.
A biodiversity survey, which investigates whether protected species are present on site and is conducted by an ecologist, may be required as part of the planning application.
If they are found, certain measures will be stipulated by the local authority.
Many barns are of timber-frame construction and it’s advisable to commission a timber and damp surveyor to investigate the wood and check for infestation with wood-boring weevil, longhorn, deathwatch and furniture beetles, together with dry and wet rot.
The nature of agricultural buildings is that old repairs are often makeshift.
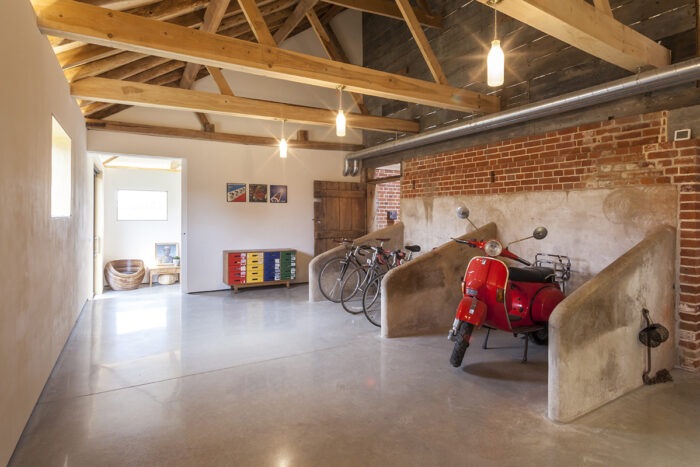
Concrete floor finishes that were originally designed for livestock are often sloping to allow animal waste to drain away, laid at a shallower depth than Building Standards regulations and lacking damp proofing or insulation.
A structural engineer will determine which remedial work is needed, such as a concrete pad or ground beam to support new structural openings.
Counting the cost
Expect to budget between £2,500 and £3,500per sqm with a contingency of 20 per cent.
One of the costliest components of a barn conversion is rebuilding the roof, followed by any alterations to the structure.
Connecting to mains water, electricity or gas will also be expensive.
Conversions are subject to a five per cent VAT rate, which can be claimed back at the end of the project.
The rules are listed in the government’s VAT notice 708 (gov.uk/guidance/buildings-andconstruction-vat-notice-708).
Design-and-build tips
Two years is the average duration for a barn conversion, while the timescale for retrofitting an existing conversion depends on the scope of the project.
An excellent guide to the process is the RIBA’s Plan of Work. It sets out the design-and-build parameters in stages from the inception of a project right through to its eventual completion.
Your architect will aim for the minimum of structural intervention by working with the existing arrangement of spaces and openings.
It’s worth knowing from the outset that it may not be possible to insert multiple levels into the building.
Plus, depending on the property’s historical nature and context, new window openings may be restricted by planning regulations.
Matters of efficiency
Address how to maximise the building’s energy efficiency from the beginning of the project, the highest performance measure of which is the EnerPHit refurbishment standard developed by the Passivhaus Trust (passivhaustrust.org.uk).
But much can be done without following this stringent process.
The project’s technical design phase considers the building fabric, and covers elements such as junctions between the walls and roof and the window and door frames.
These must be sealed, insulated and airtight.
The structure must also be vapour permeable to prevent condensation and mould growth.
Insulating the walls, floors and roof together with triple glazing dramatically improves energy efficiency and applies to a new conversion or retrofit.
To limit the project’s embodied carbon, consider using recycled and sustainable insulation products.
A mechanical ventilation with heat recovery (MVHR) system is an energy-efficient heating method suited to barns where warm air accumulates in the lofty spaces.
The MVHR draws in stale indoor air, recovering its warmth via a heat exchanger, which is used to increase the temperature of cooler fresh air from outside before it is circulated around the building.
WORDS: David Nossiter
IMAGES: Steve Lancefield
Article originally appeared in the November 2023 issue of Grand Designs Magazine.