
Japanese design meets contemporary craftsmanship: An architectural sanctuary in the Surrey Hills
Baufritz created this bespoke property inspired by Japanese architecture to capture the stunning south-facing views
After discovering the abandoned shell of a long-stalled self-build, David and Susan Graylings recognised an opportunity hidden beneath years of uncertainty.
Rather than seeing an unfinished project, they saw the foundations of an extraordinary home – one that would celebrate its remarkable Surrey setting while forging a seamless relationship between architecture and landscape.
For the couple, the appeal extended far beyond completing what someone else had begun.
Positioned within an exceptional location overlooking the Surrey Hills, the site offered the chance to create a contemporary residence that would sit effortlessly within its surroundings, allowing architecture and nature to exist in quiet harmony.
David explains: “The site had real potential as the views and location are magnificent.
“We had a great opportunity to create a property with complementary landscaping that would work well together.”
“Initially the project was a bespoke one and progressed with our architect and quantity surveyor to provide costings.
“It quickly became apparent, however, that both the complexity of the site and the ambition of the design introduced considerable construction risks.
“Planning permission for the original bespoke house had already been secured, so I decided to present the approved plans to Baufritz.
“Their portfolio demonstrated an exceptional ability to realise architecturally ambitious homes across Europe, making them a compelling partner for a project of this nature.”
Selecting Baufritz proved transformative.
Their precision-led approach offered the confidence that the original architectural vision could be realised without compromise – a reassurance that became even more valuable as the Covid-19 pandemic introduced unprecedented challenges across the construction industry.
The completed residence, set against the rolling landscape of the Surrey Hills, is a masterclass in contemporary design.
Spanning 640 square metres across three meticulously crafted levels, the prefabricated home combines architectural clarity with luxurious craftsmanship, creating a residence where every detail has been carefully considered.
Read on to discover how David and Susan transformed an abandoned project into an exceptional modern home…
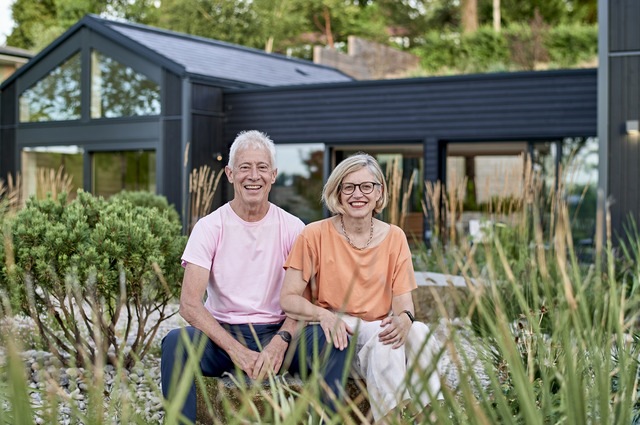
Photo: Baufritz
A great working relationship
“Baufritz embraced the complexity of the project from the outset, demonstrating that they could deliver a construction solution which remained completely faithful to our original architectural vision.
There were remarkably few amendments required to the approved planning design, preserving the integrity of what we had originally imagined.
“Their approach also provided an exceptional level of cost certainty — something that became increasingly valuable as market conditions shifted.
“A visit to their design and manufacturing centre in Germany ultimately confirmed our decision.
“Witnessing the craftsmanship and precision behind every home established the trust that would underpin a truly collaborative partnership,” David recalls.
Don’t be mistaken, however – the journey was far from effortless.
As construction progressed, the Covid-19 pandemic reshaped the global building industry, disrupting supply chains, delaying programmes and forcing projects across the world to adapt to an unprecedented new reality.
Fortunately, Baufritz’s meticulous planning process was already well underway before restrictions came into force, allowing the project to continue with remarkable resilience.
“The Baufritz sampling process was completed just before the pandemic, after which the house entered their production schedule.
“That gave us around 12 months to complete the groundworks, during which there was excellent collaboration between our contractor, Eclipse, and the Baufritz team.
“When the building finally arrived on site, watching it come together over the course of just a few days was extraordinary.
“Seeing the structure assembled with such precision was a remarkable moment.
“Almost immediately, the project became weatherproof, allowing every subsequent trade to begin work in optimal conditions.
“The entire Baufritz team were exceptionally skilled, highly professional and genuinely enjoyable to work alongside.
“Of course, while the structural shell was erected in a matter of days, completing the house required several more months of specialist craftsmanship.
“Once their work was complete, we undertook the interior fit-out before turning our attention to the landscaping, which evolved over the following year.
“Since the house was commissioned, Baufritz have remained incredibly responsive.
“Any snagging was minimal, and their aftercare has continued to be exemplary.
“The build quality is exceptional, and they continue to support us whenever we have questions or require advice.”
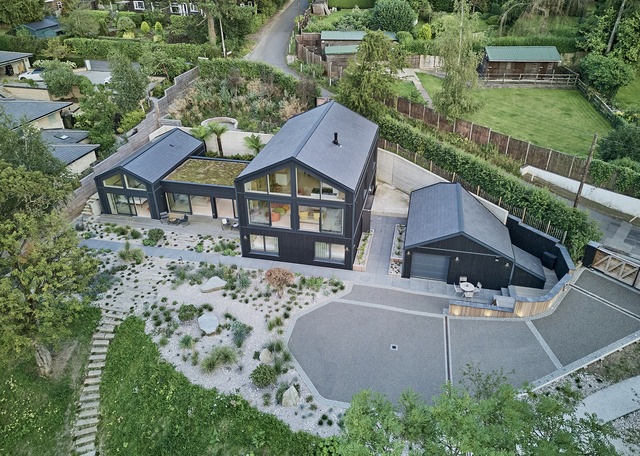
Photo: Baufritz
A special project
Set within an Area of Outstanding Natural Beauty, this remarkable residence occupies a rare position – immersed in the tranquillity of the countryside while remaining within easy reach of London.
Flooded with natural light and thoughtfully orientated to embrace its spectacular surroundings, the home offers approximately 300m² of beautifully composed living space designed equally for entertaining and quiet retreat.
For David, a successful businessman, and Susan, whose work centres on charitable causes, the brief was never simply to create a luxurious country home.
Instead, they envisioned a sanctuary where architecture, landscape and wellbeing would exist in complete harmony.
Every aspect of the design responds to its remarkable setting, framing expansive views while maintaining a profound connection to the surrounding landscape.
Rather than imposing itself upon the site, the house appears carefully choreographed around it.
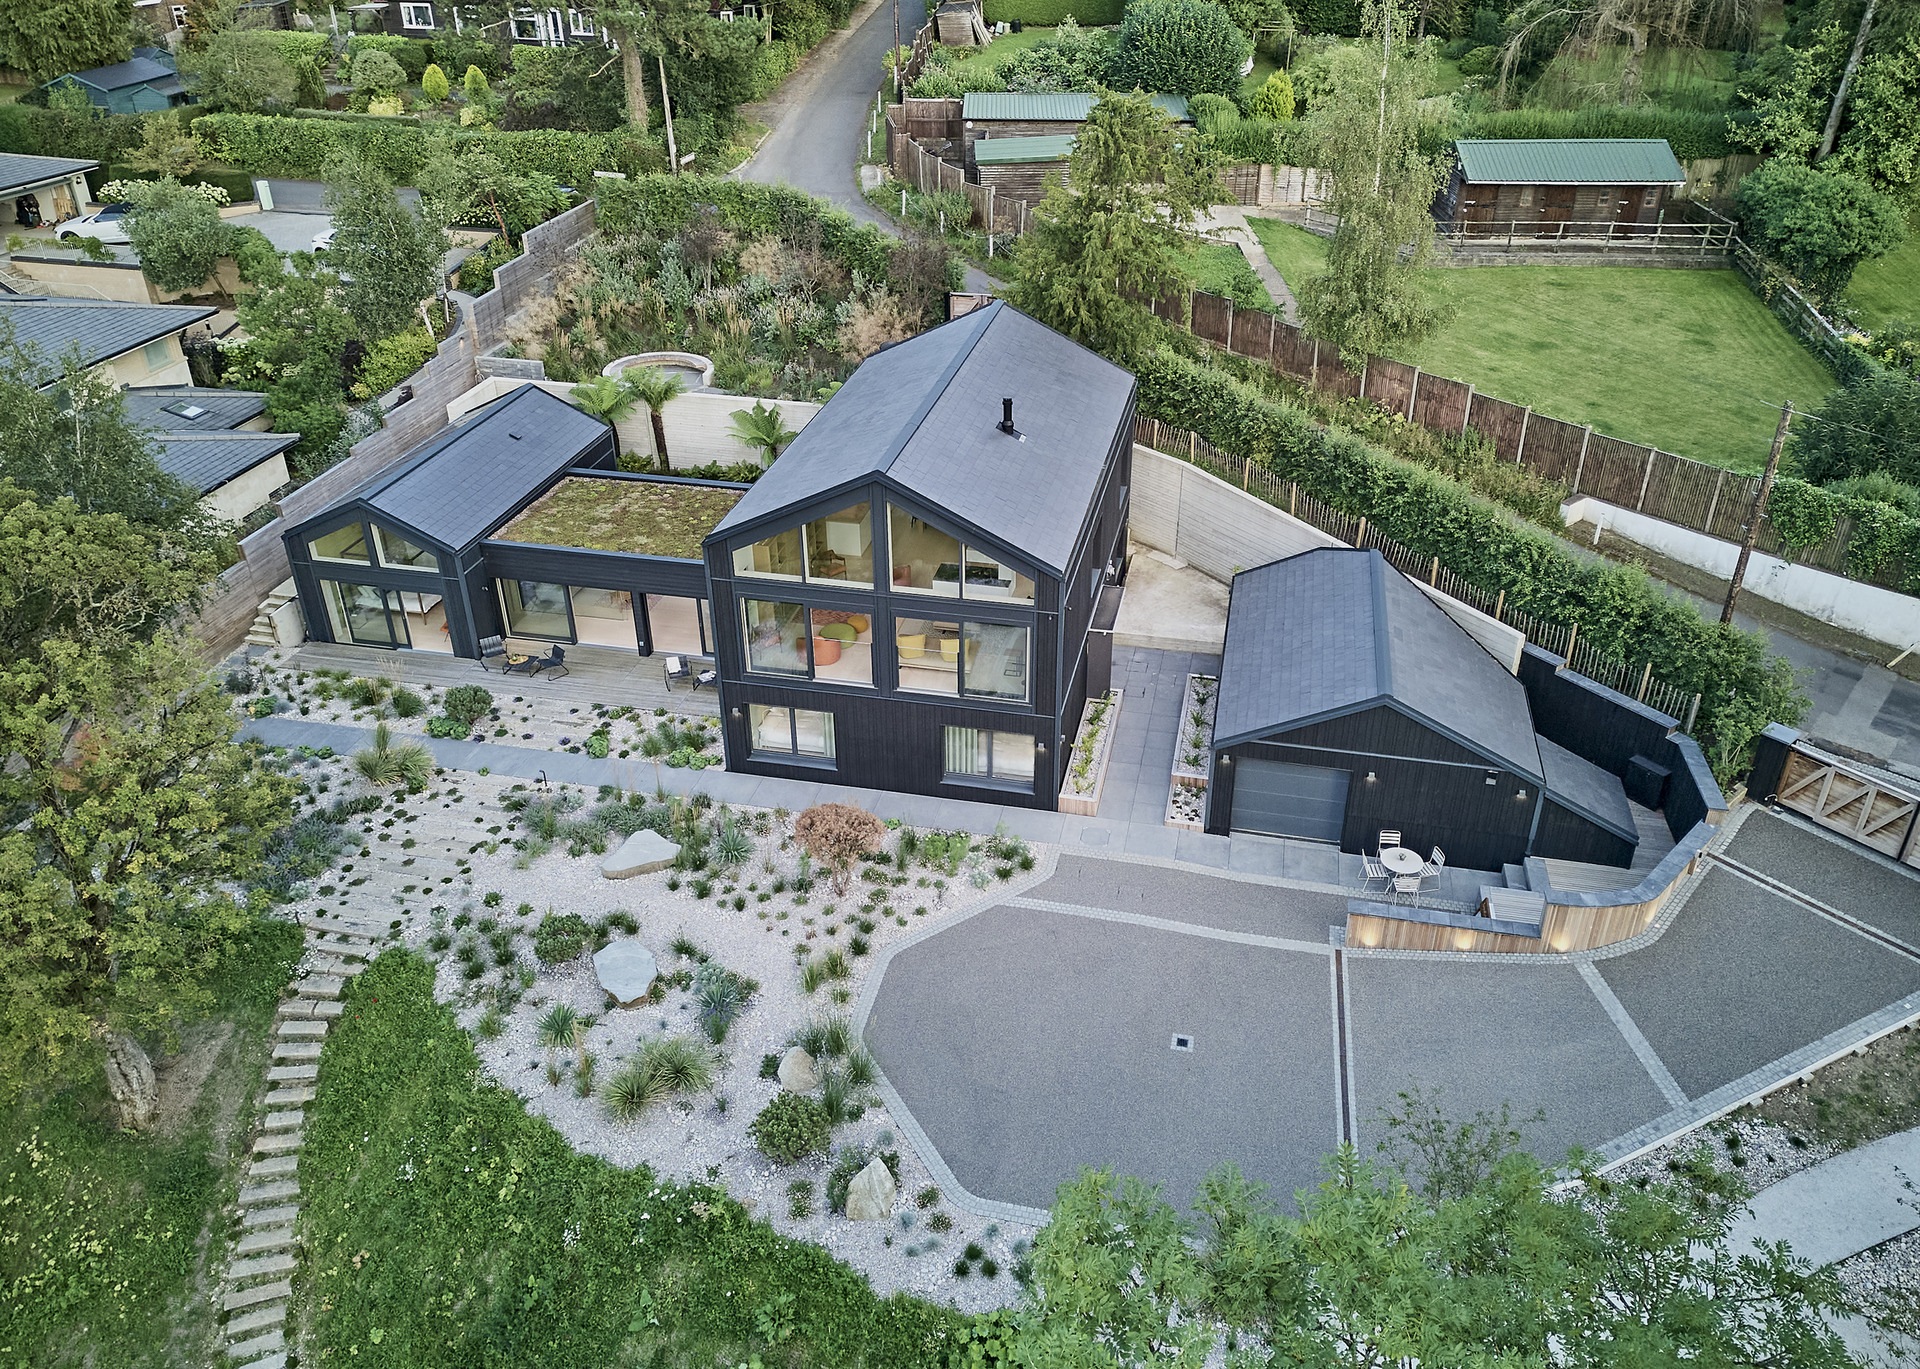
Viewed from above, the architectural composition reveals one of its defining gestures.
Three interconnected volumes form an elegant H-shaped plan, balancing openness with privacy and allowing each wing to enjoy its own relationship with the landscape.
The arrangement comprises a two-storey western wing, a single-storey eastern wing and a central glazed link building that gently unites the two, creating a sequence of spaces that flow effortlessly between architecture and nature.
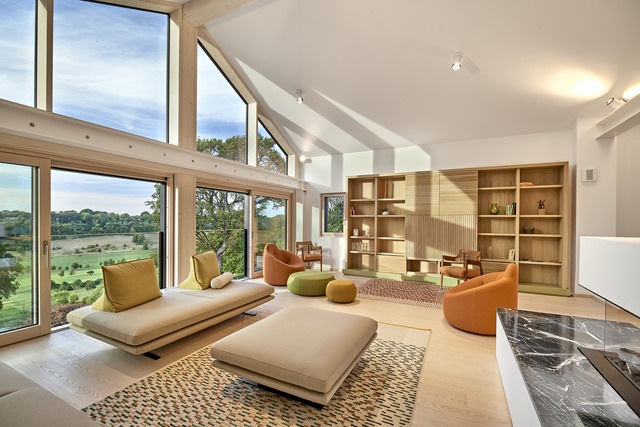
Photo: Baufritz
Upside down format
Conceived as an inverted home, the internal layout responds intelligently to the site’s dramatic topography.
Rather than following convention, the principal living spaces occupy the upper level, where uninterrupted views across the Surrey Hills become part of the everyday experience, while the private bedroom accommodation is quietly nestled into the lower floor.
This thoughtful arrangement allows the architecture to maximise natural light throughout the day while creating an effortless dialogue with the surrounding landscape.
Designed for both intimate family life and large-scale entertaining, the expansive open-plan living areas are complemented by a series of carefully positioned seating spaces, each framing a different perspective of the sloping site and its ever-changing scenery.
The restrained front elevation sits comfortably within the established streetscape, while the rear of the property unfolds dramatically towards the valley beyond.
Extensive glazing and two generous balconies dissolve the boundary between inside and out, capturing spectacular sunsets and reinforcing the home’s powerful connection with nature.
Inside, a carefully curated palette of furniture, finishes and wall coverings introduces subtle references to Japanese design, while outside, tranquil water features and thoughtfully composed gardens continue the narrative.
Together, the architecture and landscape read as one carefully choreographed composition rather than separate elements.
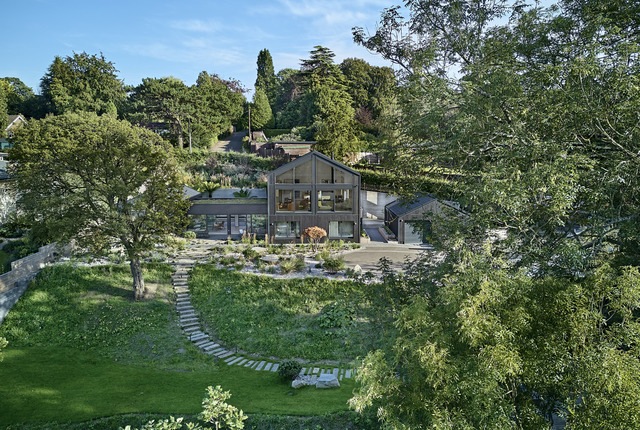
Photo: Baufritz
Japanese design
Throughout the home, Japanese architectural principles subtly inform both the design language and the experience of living within it.
Clean, restrained forms are balanced by moments of warmth and contemplation, creating interiors that feel simultaneously refined, calming and deeply connected to the landscape.
The principal bedroom occupies its own dedicated wing, linked to the rest of the home by a flat-roofed glazed gallery that culminates in a serene Japanese-inspired lounge.
David explains: “I have always admired and been drawn to Japanese aesthetics, particularly the sense of organic connection between the house and the garden.
“It’s about creating a feeling of calm, a sense of cohesion and a genuine relationship with nature.
“The landscaping was never considered separately – it was every bit as important to the project as the house and outbuildings themselves.”
That philosophy extends far beyond the architecture itself.
The gardens become a continuation of the interior experience, where terraces, carefully positioned planting and tranquil water features create a series of spaces designed for quiet reflection.
A secluded pocket garden, crowned by a living green roof, encourages biodiversity while providing an important habitat for bees and other pollinators, reinforcing the project’s environmental credentials.
The home’s two primary wings are united by a fully glazed link, allowing light to permeate deep into the building while visually dissolving the distinction between indoors and outdoors.
Large sliding glazed panels open directly onto the Japanese-style gardens, creating an effortless transition between architecture and landscape.
Within this connecting pavilion, a peaceful lounge is enclosed by frameless glass doors.
Here, two striking Koi murals provide an artistic focal point, introducing moments of colour and craftsmanship while quietly reinforcing the home’s enduring Japanese influence.
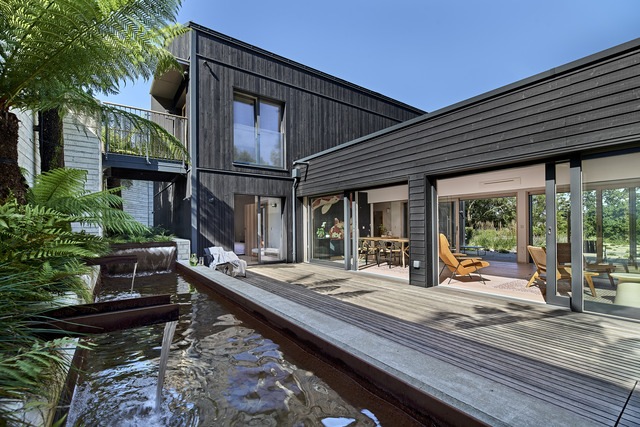
Photo: Baufritz
Open spaces
Occupying the entire upper floor of the principal wing, the expansive open-plan kitchen, dining and living space forms the architectural heart of the home.
Designed to maximise both light and outlook, the interiors are defined by generous proportions, carefully framed vistas and an effortless sense of openness.
A dramatic full-height picture window anchors the living area, drawing the surrounding Surrey Hills into the everyday experience and transforming the changing landscape into a living backdrop.
Throughout the day, shifting natural light animates the interior, creating an atmosphere that feels both uplifting and serene.
Created as much for entertaining as for everyday family life, the space balances architectural drama with understated comfort, allowing conversation, cooking and relaxation to unfold within one cohesive environment.
Positioned within the East Wing, the principal suite enjoys a quieter, more secluded setting.
Complete with a generous dressing room and ensuite bathroom, it offers a private retreat overlooking the tranquil gardens through floor-to-ceiling glazing, reinforcing the home’s close relationship with nature.
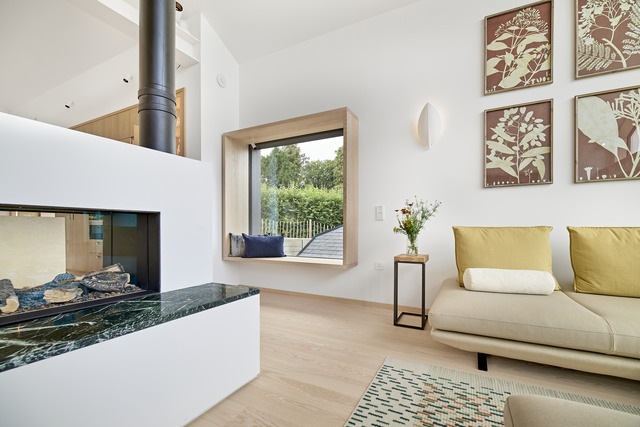
Photo: Baufritz
Magical nature spots
From the outset, house and landscape were conceived as a single architectural composition.
Every pathway, terrace and planted area has been carefully choreographed to create a sequence of immersive outdoor experiences, where the boundaries between building and garden become almost imperceptible.
Mature trees are woven into the landscape design, while raised planting beds, sculptural garden structures and a striking solar dome greenhouse contribute to a setting that feels both cultivated and deeply connected to nature.
Alongside these spaces, the tea house, expansive terraces and valley-facing sauna form a series of tranquil destinations across the site, each offering its own unique perspective of the surrounding landscape.
“I think our favourite part of the home is the link rooms, and how they open on the one side into the view of the valley, the infinity path to the Tea House and beautiful field maple.
“The other side of the inner courtyard with monolithic wood effect concrete walls with the water feature and tree ferns that are 75 years old are really something.
“The sliding glazing opens front to back so you can wander from both gardens through the house. The link rooms also have Koi murals and a really relaxing space.
“At dusk you can sit and watch the bats skim the garden – that really is magical.
“There are just so many spaces at Graylings that I love.
“From the Solar Dome in the kitchen garden to the amazing views from the main living area where you can see birds flying below you and the sky always changing. It really is something special.”
Within the Graylings project, architecture and landscape are inseparable.
Rather than existing as independent elements, they have been conceived as a unified environment designed to encourage moments of stillness, reflection and connection with the natural world.
A gently flowing water feature introduces a subtle soundtrack throughout the gardens, while richly planted borders and carefully selected native species encourage biodiversity, creating habitats for butterflies, bees and other wildlife.
For two passionate gardeners, the productive landscape was every bit as important as the architecture itself.
Dedicated raised beds, a greenhouse and flourishing kitchen garden ensure the outdoor spaces remain as purposeful as they are beautiful, completing a home where luxury is expressed not through excess, but through craftsmanship, tranquillity and an enduring sense of place.
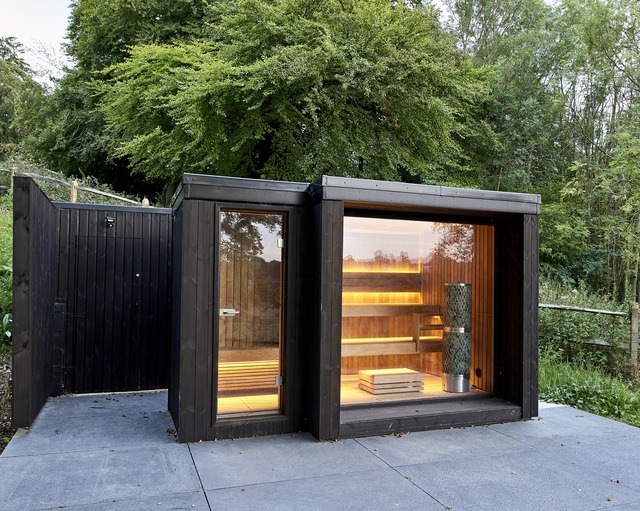
Photo: Baufritz