At Home in the Trees
Mark and Kathryn's contemporary Canadian home demonstrates how working with the landscape can inspire exceptional design
Mark and Kathryn were looking for a home for the next stage of their life; a place where they could work from home, enjoy visits from their children, and look forward to an active retirement.
They found that the Okanagan Valley, in the southern interior of British Columbia, was ideal.
Famed for its orchards and vineyards, the region offers one of Canada’s sunniest climates and plenty of opportunities for outdoor activities.
“We didn’t have an exact design in mind,” says Mark. “But we knew we wanted a home that would respond to the land and its surroundings.”
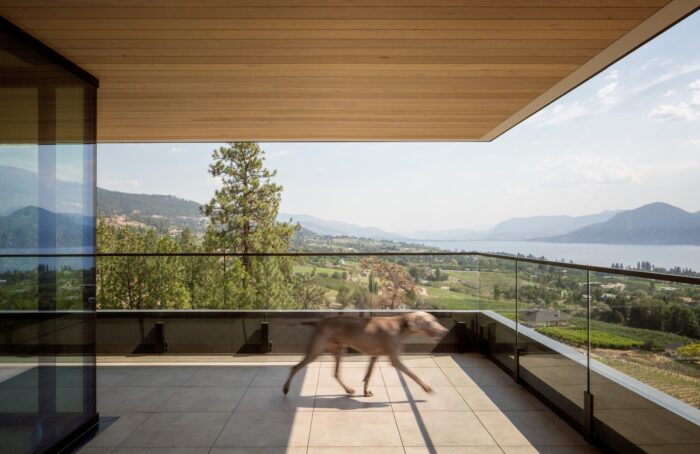
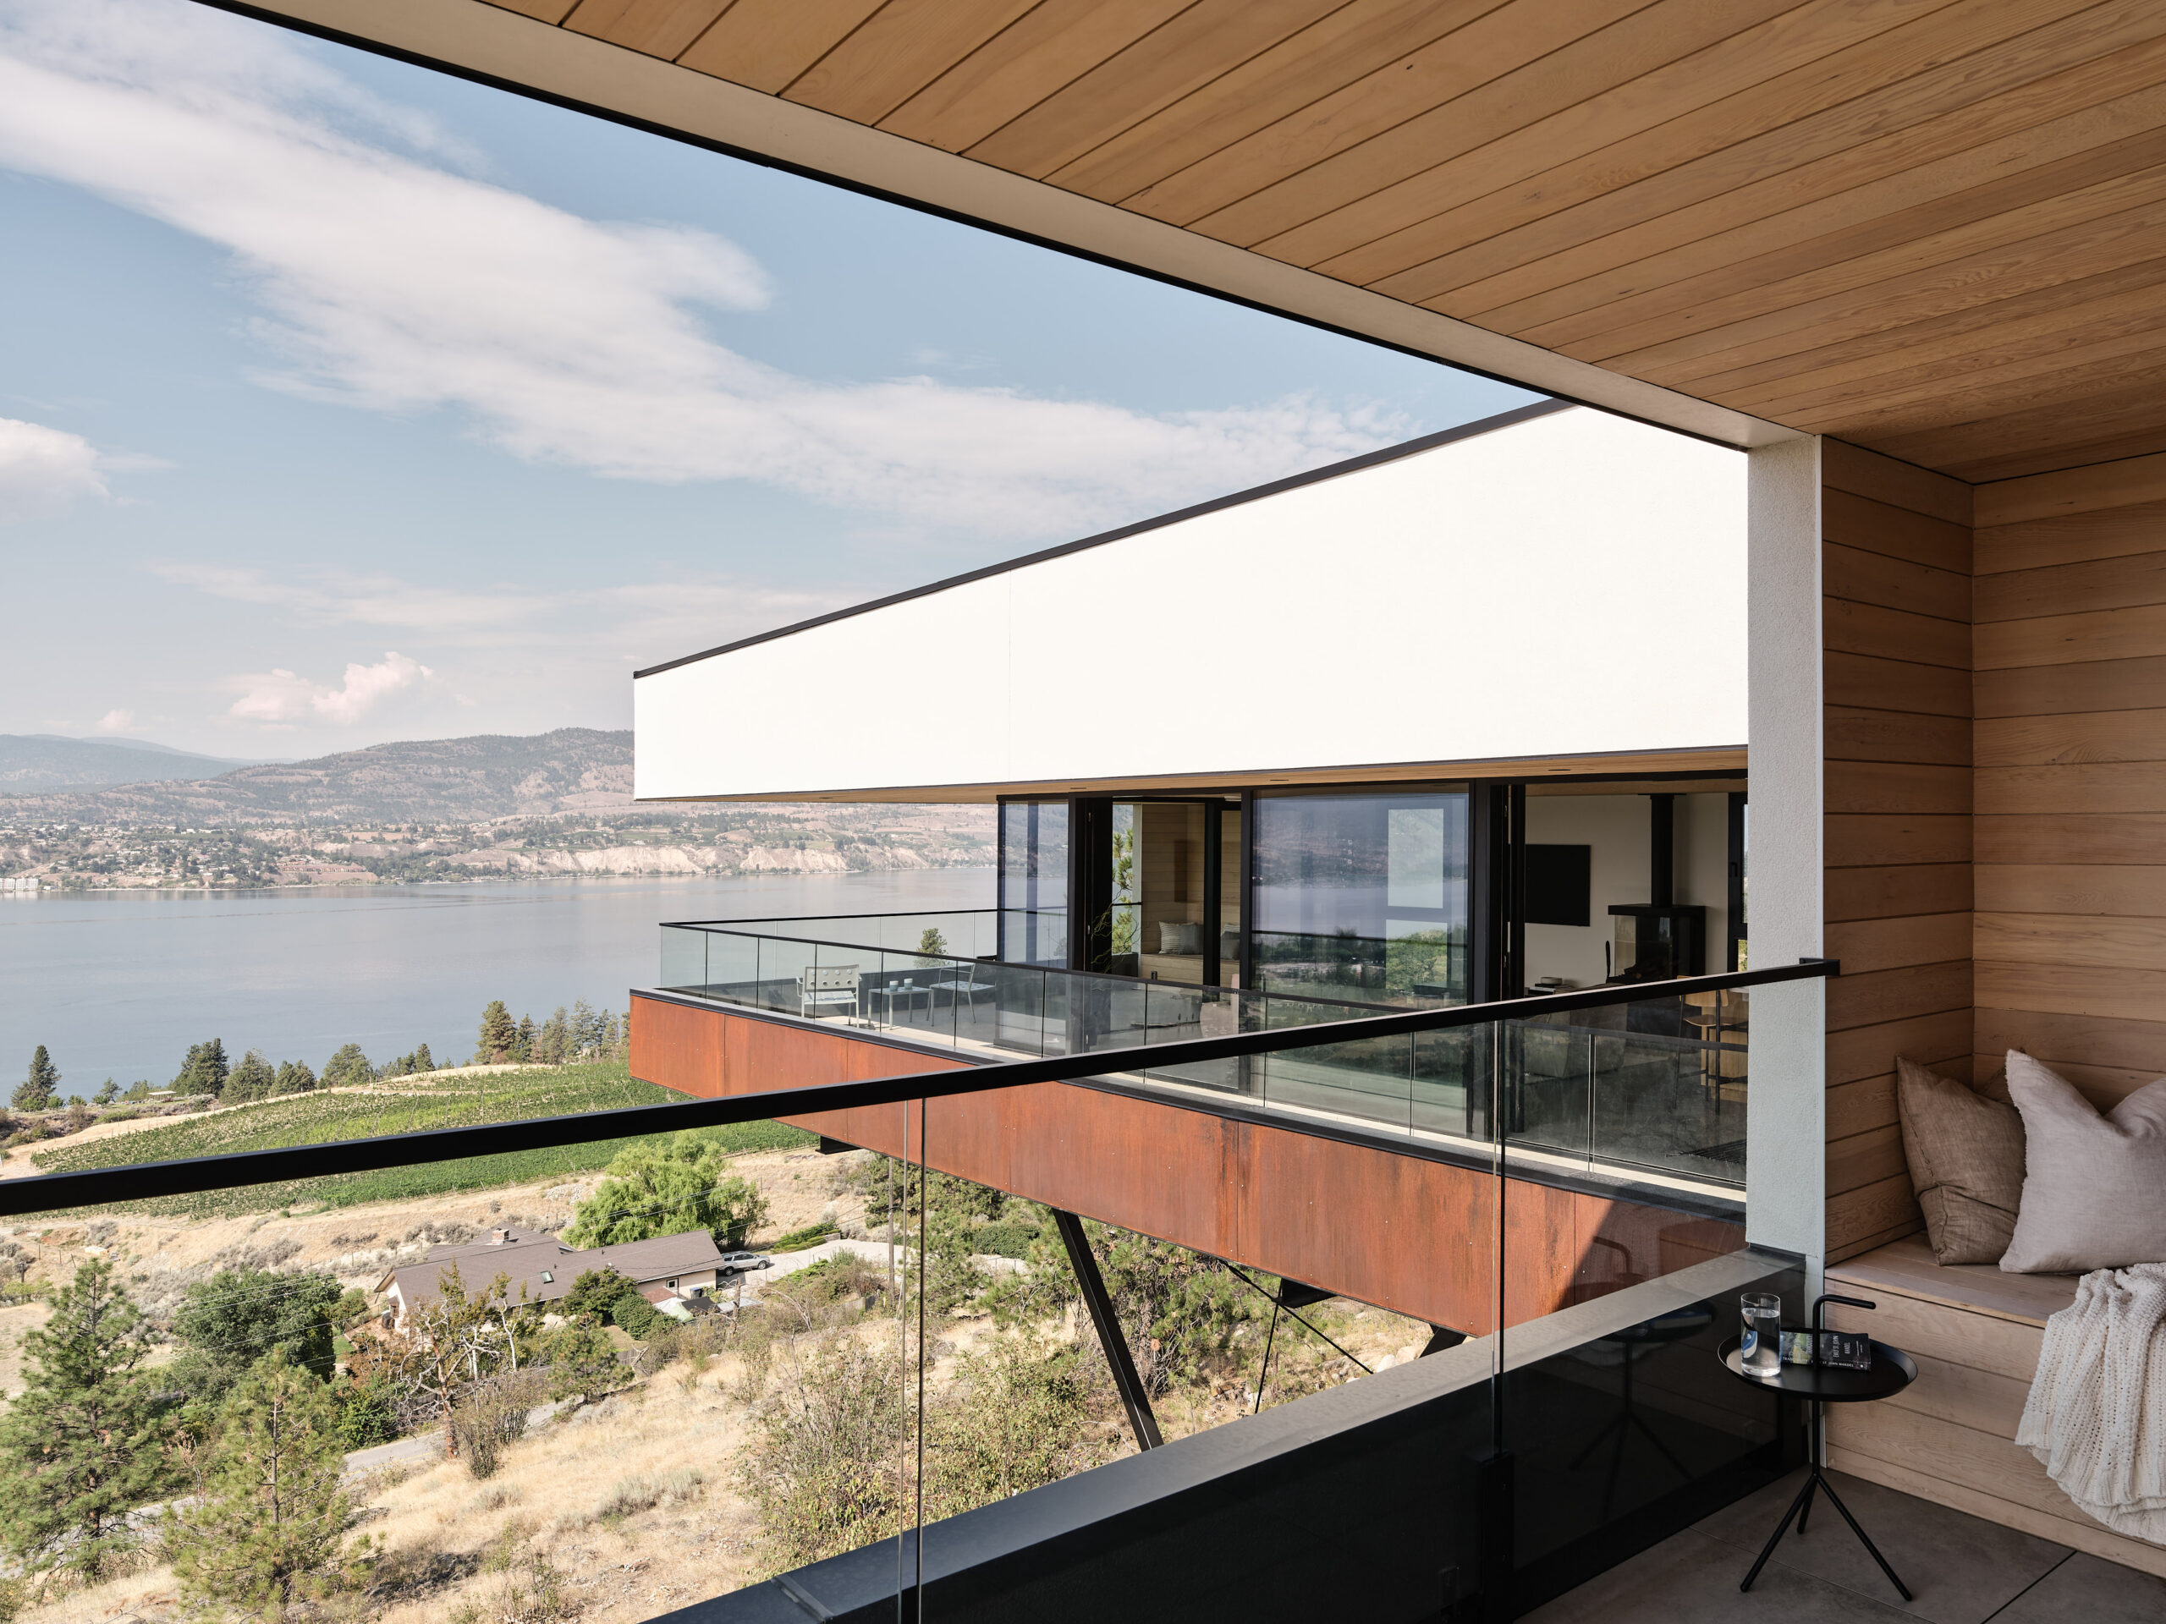
The view from Mark and Kathryn’s home over Okanagan Lake. Photo: Andrew Latreille
Finding the right architect
The site the couple chose was as exciting as it was challenging. Set on a steep slope high above Okanagan Lake, their home now has outstanding views.
“It was important for us to work with a local architect who understood the land and environment and who would design a house that responded, rather than imposing on them,” says Kathryn.
That architect was Will Green of Sanders Green Architecture, which he runs with fellow partner Warren Sanders.
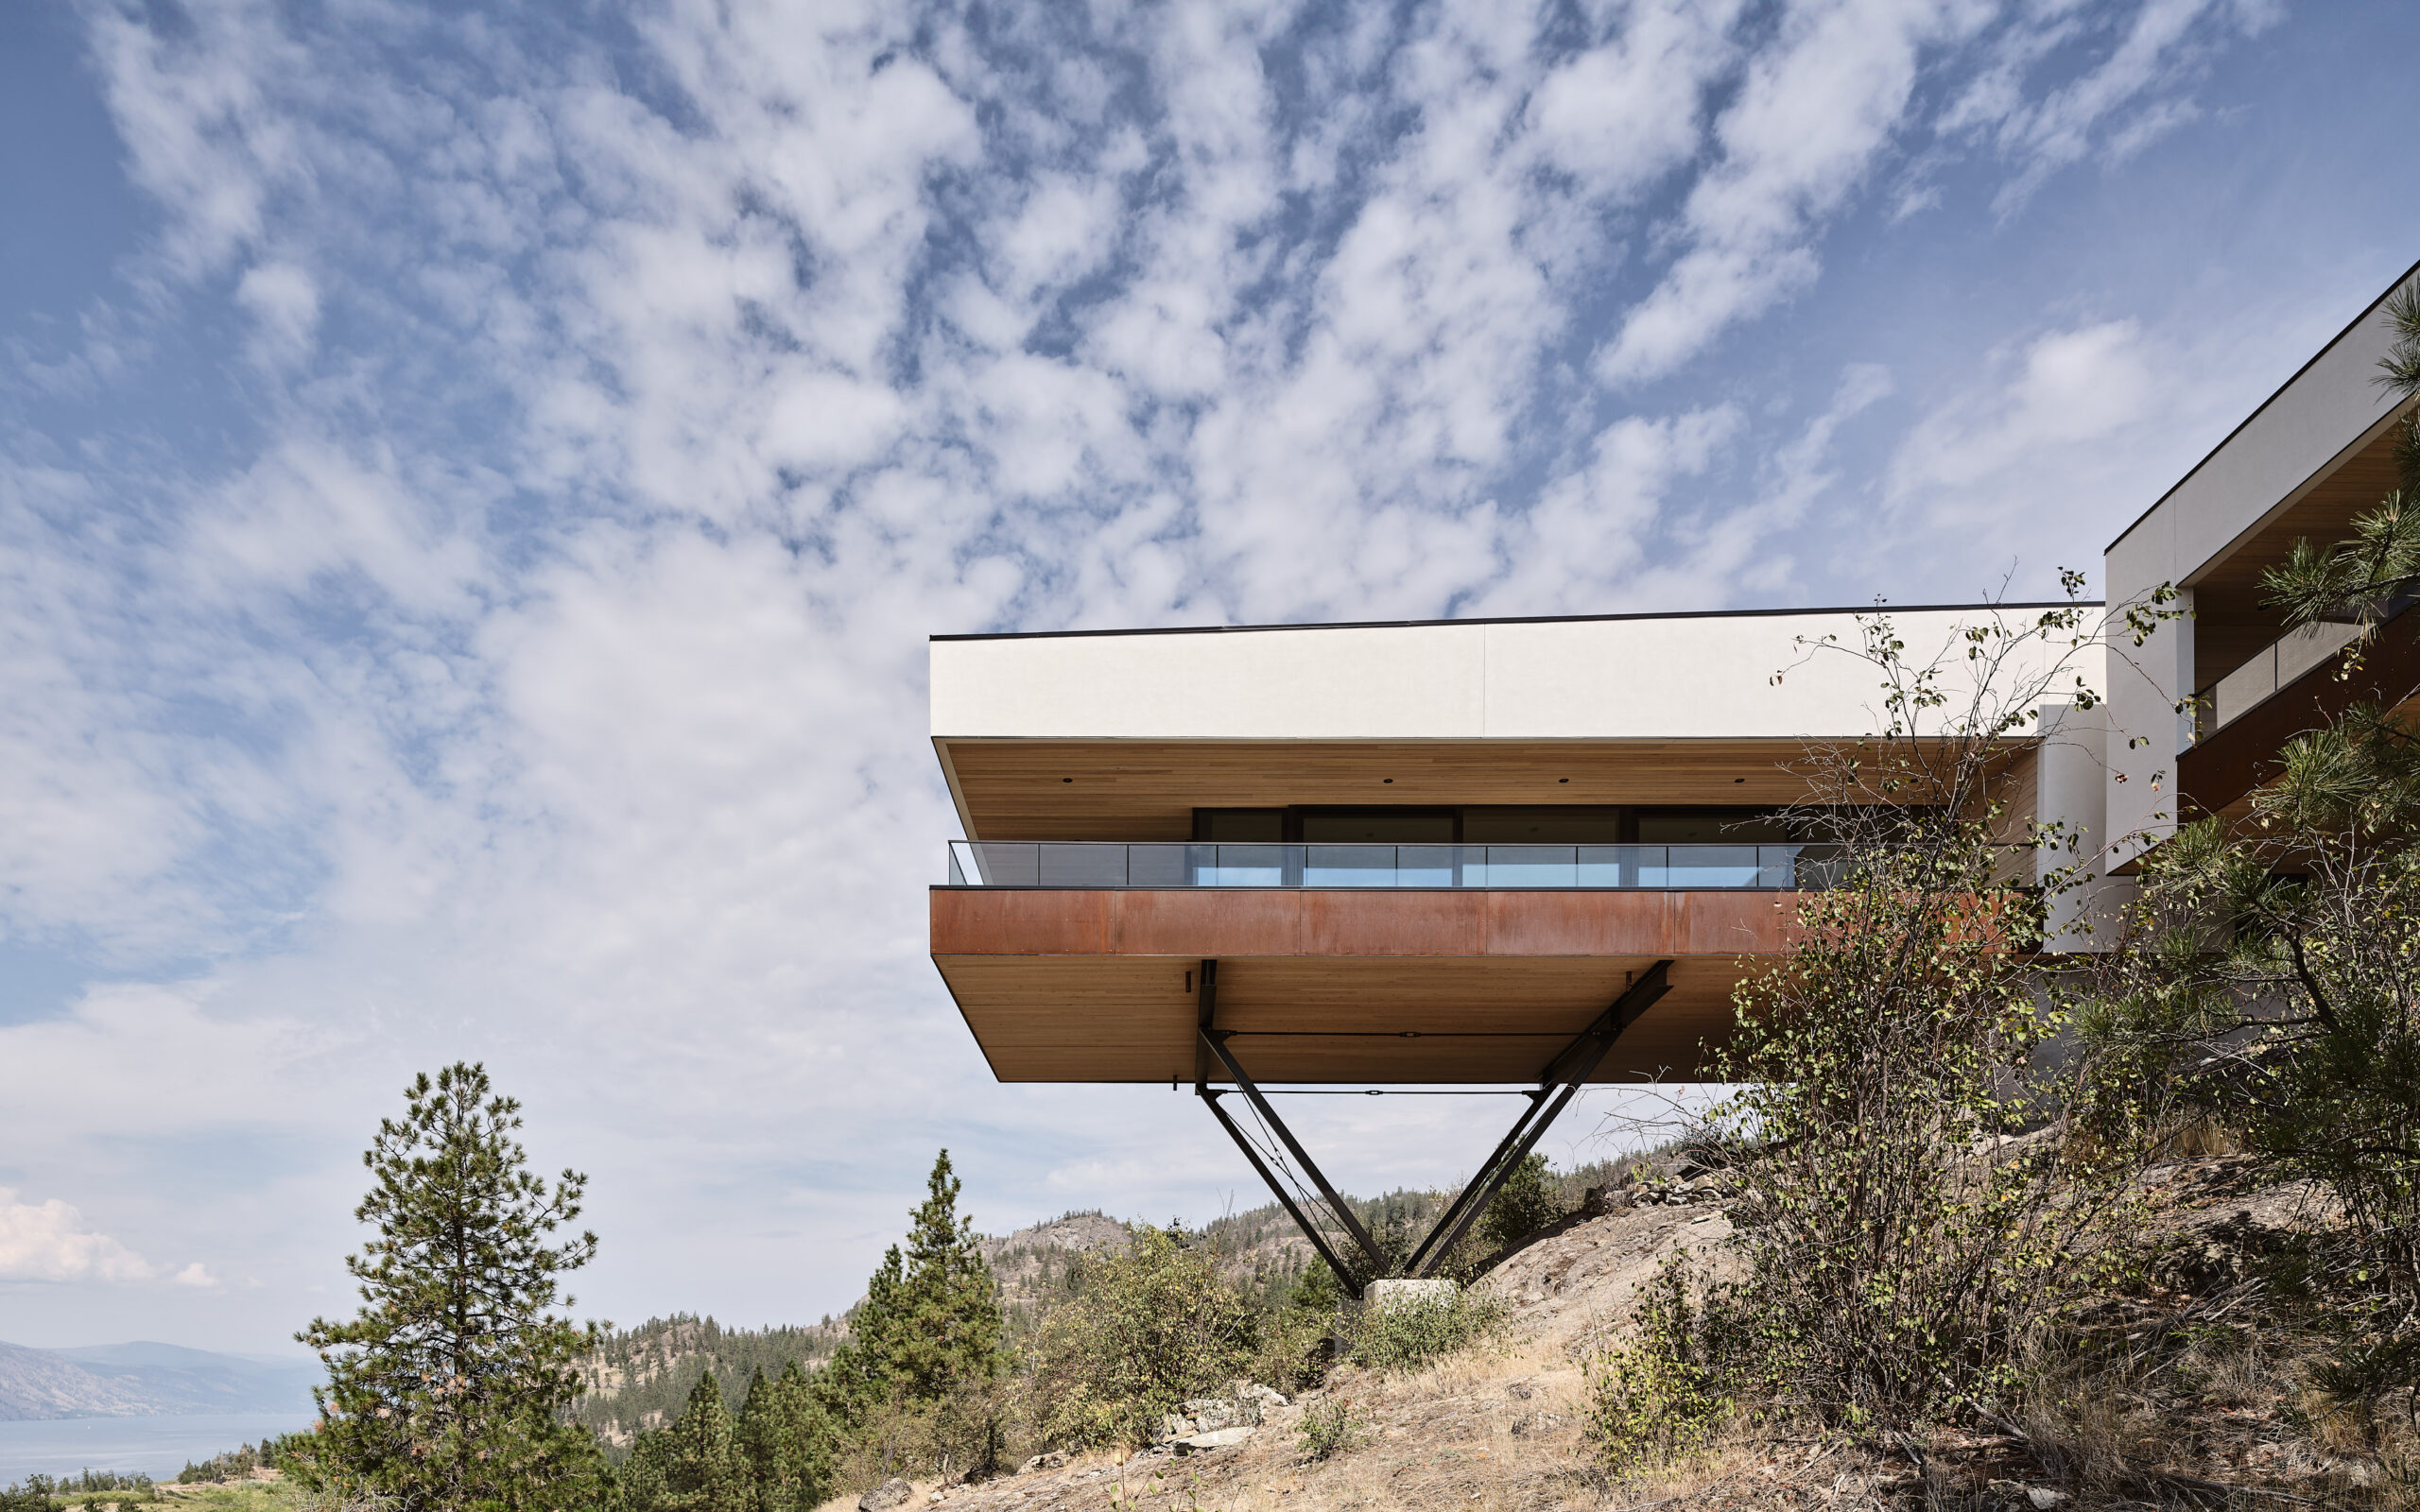
His design for a modernist-inspired home projecting out into that view is extraordinary.
But not because of the cantilevered structure.
What makes this a truly ‘grand’ design is the way it responds to, and works with, the landscape.
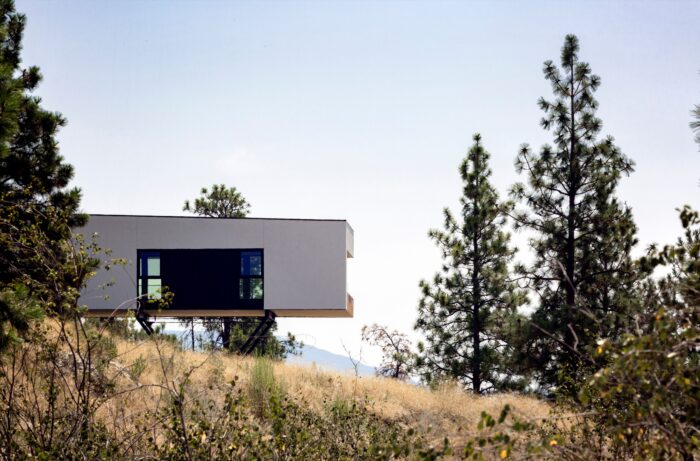
The home is built beside a grove Ponderosa pines, an evergreen tree native to western north America. Photo: Andrew Latreille
A Structure Shaped by the Site
Site conditions vary across this plot, and a flatter area farther down the slope would have been easier to build on.
However, this would have required cutting a driveway through a grove of tall, evergreen trees called Ponderosa pines.
Mark and Kathryn chose instead to build on a narrow area between the grove and the steep slope.
That decision not only preserved the trees, but also meant more of the budget went into the house rather than earthworks and site clearance.
“Protecting the Ponderosa grove was a priority for us,” says Kathryn.
“We wanted to keep the site disruption to a minimum.
“For us, the rocky landscape was a feature to maintain, not disrupt.”
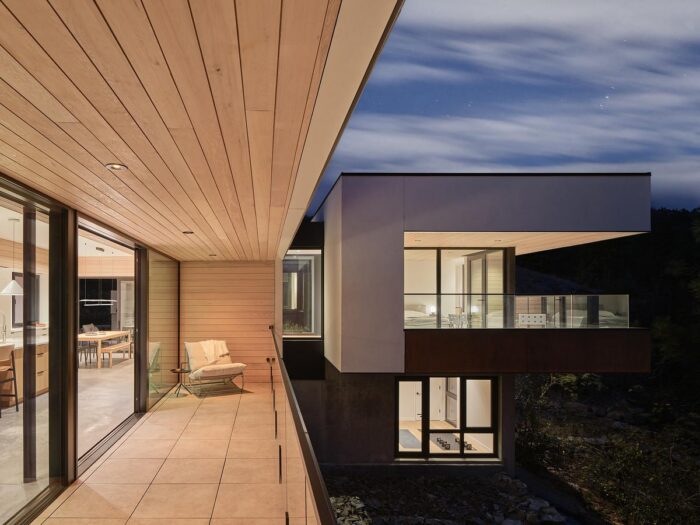
This contemporary home is constructed using steel, conventional timber-framing, CLT, stucco and aluminum framed glazing. Photo: Andrew Latreille
Preserving the Ponderosas
Real creativity flows from challenges, and good design underpins every decision in this project.
Tree preservation was just one consideration.
Will also needed to consider the site’s orientation, specific risks such as wildfires, and access, as well as the usual constraints of budget and material durability.
“More work is asked of the building, so that less work has to be done to the land,” he says.
The home is a shallow ‘L’ shape, with a lower floor for the guest bedroom and gym.
A courtyard separates the living and bedroom wings, and this is a sheltered, intimate space.
Light filters into the bedrooms through the Ponderosas, and in summer, Kathryn and Mark can open the windows to the pines’ faintly butterscotch scent. By contrast, the living spaces extend out towards the view down the Okanagan Valley.
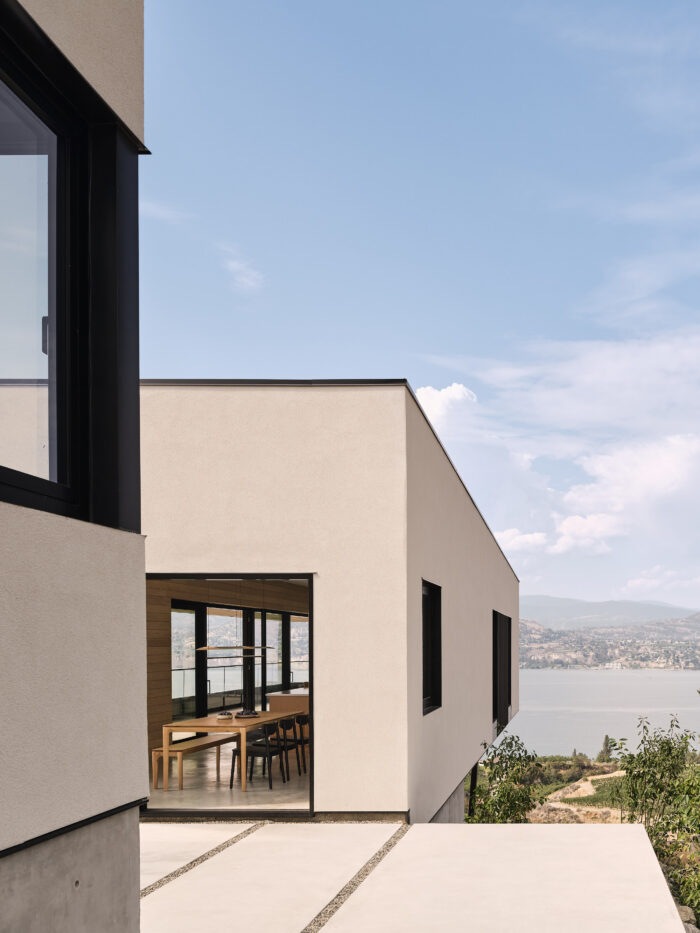
It’s not just about one view; the home has a courtyard for shade, and several decked areas. Photo: Andrew Latreille
“The cantilever is what catches people’s attention,” says Will.
“But I don’t think the point of the project is to display its engineering.
“The structure makes those different places [in the house] possible.
“You should be able to forget about it and simply enjoy being there.”
Material Decisions
The house is built on concrete foundations anchored directly into the bedrock, with conventional timber-framed walls above.
The exterior is finished in stucco, a cement-based render commonly used in North America.
The projecting living spaces have CLT (cross-laminated timber) floors, supported by a steel framework that includes the exposed V-shaped struts.
These struts allow the building to extend out over the sloping ground without extensive excavation.
Yet Will didn’t see a need to use steel for the whole structure.
“In this region, wood framing is what our building industry knows how to do well.
“It’s readily available, economical, and adaptable,” says Will.
“Architecture doesn’t become more valuable simply because it’s more complicated.”
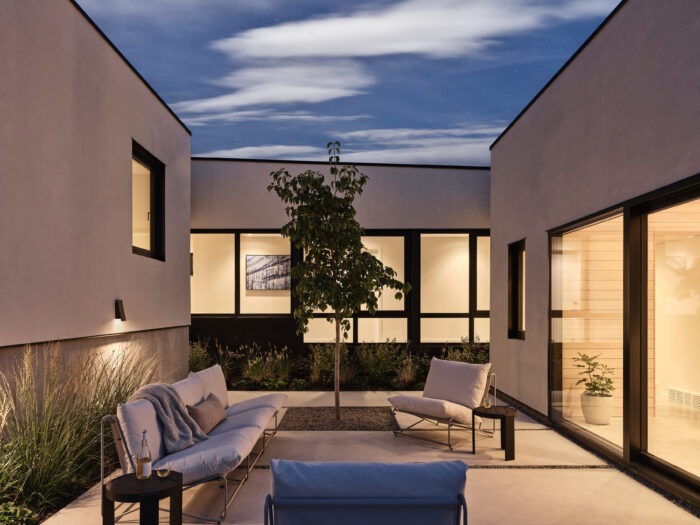
A shaded courtyard provides relief from the region’s hot summers. Photo: Andrew Latreille
Will specified aluminum-framed glazing, stucco, and weathering steel in the most exposed areas, while he reserved timber for the interiors and sheltered areas beneath the soffits.
These choices were shaped by maintenance and durability concerns, but also by the climate in this hot, dry region.
“Wildfire protection was definitely part of our thinking when choosing materials,” says Mark.
Difficult Terrain
Construction and site access presented their own tests on such a steep site.
Yet local building firm Ritchie Custom Homes took the challenges in their stride.
The construction team had to sequence the foundations and other work, while maintaining access for the crane lifting the CLT floor into place.
That access area then became the home’s courtyard.
“That required good planning and a capable contractor,” says Will.
“Ritchie Custom Homes’ work is inseparable from the architecture.”
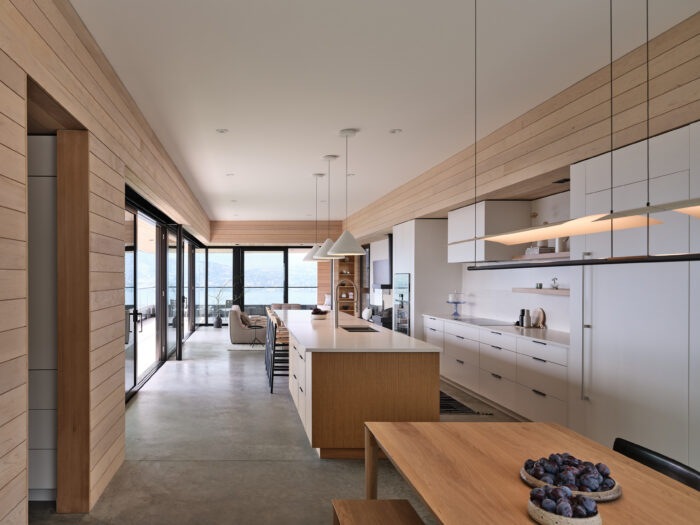
The simple interiors use the same natural materials as the exterior. Photo: Andrew Latreille
This contemporary Canadian home also incorporates an air-source heat pump, heat-recovery ventilation and even a rooftop solar photovoltaic array.
However, Will believes that environmental considerations began with thinking about how the house will be lived in, where the sun enters and where shade is needed.
The main living spaces face south, down the valley, rather than directly west, across the lake.
Therefore, Will designed a deep roof and covered patio to give shade in the summer, yet allowing the living spaces to enjoy sunshine year-round.
Good design, he believes, can solve many issues before technology is brought into play.
“The temptation is to put glass everywhere and then solve overheating mechanically,” says Will.
“That’s backwards.”
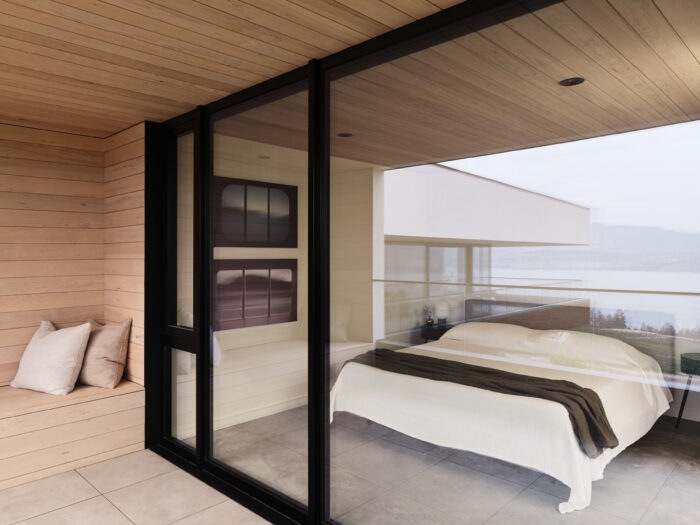
The bedrooms enjoy private decks and windows that open onto the pine grove. Photo: Andrew Latreille
A Natural Approach
Mark and Kathryn’s vision was for a home that worked with nature, using local materials.
Timber was therefore a natural choice for the interiors.
The wood paneling continues seamlessly from the outside covered areas into the living rooms and bedrooms, blurring the distinction between inside and outside.
Wood is also the material of choice for furniture, such as the simple dining table, and it clads the large kitchen island, which anchors the open-plan kitchen, dining and living space.
“We kept the interiors deliberately simple, with a muted palette,” explains Mark.
“The house sits quietly in its setting, and the landscape takes centre stage.”
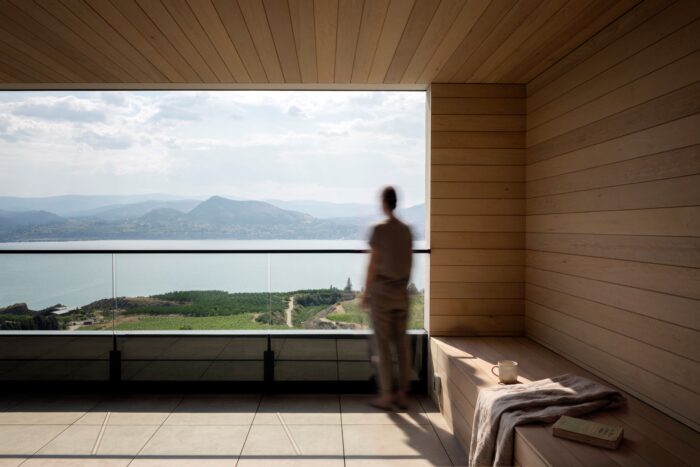
Enjoying the view over Okanagan Lake from the southern deck. Photo: Andrew Latreille
Now that they have settled into their new life on Okanagan Lake, are Mark and Kathryn finding their contemporary Canadian home lives up to expectations?
“We were surprised to find we were drawn to the shady courtyard, which brought relief on hotter summer days,” says Mark.
“One of our favourite things is being out on the deck at sunset, taking in the lake and the landscape,” adds Kathryn.
“The house is a lovely place to live.”