Victorian Home Transformation: Staying Put, Living Better
Richard and Liz Transformed their Victorian Home into a Joyful, Low-Carbon Home for Retirement
With retirement on the horizon and sustainability a priority, Richard and Liz Templer chose not to move, but to retrofit and extend their period home in southwest London.
“We looked at various options, but where we live has got everything,” says Richard, who is a retired professor of climate innovation at Imperial College.
The couple had bought their three-bedroom early Victorian home many years ago.
It was where they raised their family, and the surrounding area has plenty of facilities close at hand.
The home had been in poor condition when they bought it, but over the years, Richard and Liz had made improvements.
One of these was a conventional extension at the rear.
Yet the experience of living in the house was, as Richard explains,
“All disconnected,” says Richard.
“It had lots of separate compartments, and you couldn’t see the garden.
“You couldn’t hear other people in the house.”
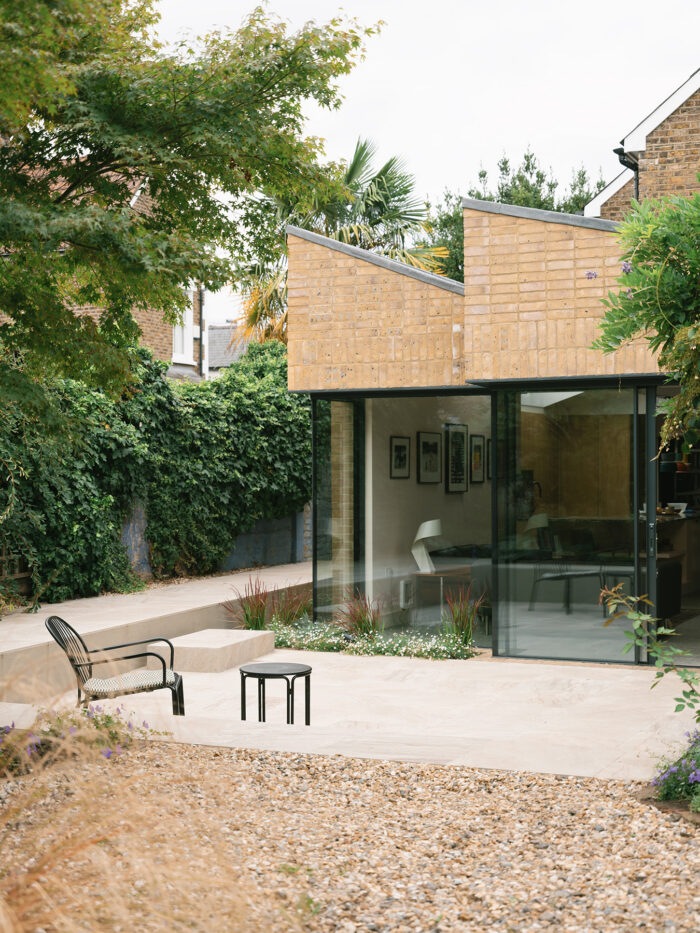
The sawtooth roofline refers to the area’s historical industry. Photo: Peter Molloy
Industrial Inspiration
Richard and Liz turned to Francesco Pierazzi Architects (FPA), whose work in the local area they admired.
Francesco’s solution was to retrofit the original home to improve its energy efficiency and replace the existing extension with a more contemporary, sustainable design.
At 180sqm in total, the extension and renovation creates a generous open-plan space, cleverly zoned into a kitchen, dining area and garden room.
Most striking is the ‘sawtooth’ roofline.
This was inspired by the area’s industrial past, particularly factories that processed coconut fibres.
FPA is a previous winner of the Daylight From Above Awards presented by RIBA and VELUX. Drawing on this expertise, FPA designed an unconventional roofline that also has a practical purpose.
Historically, this roofline allowed factories to bring natural light deep into the building.
Richard and Liz’s roof also has skylights positioned on the shallow angles of the ceiling.
Facing east, the skylights flood the space with morning light.
“We wanted more than just a box,” explains Richard.
“We wanted something expressive and modern.”
Designing for the Future
The new layout also anticipates the couple’s future needs.
As most of the living spaces are now in the new extension, the older ground-floor rooms are now a study, with the potential to convert the space and create an accessible downstairs bedroom.
A new shower room would then become ‘ensuite’.
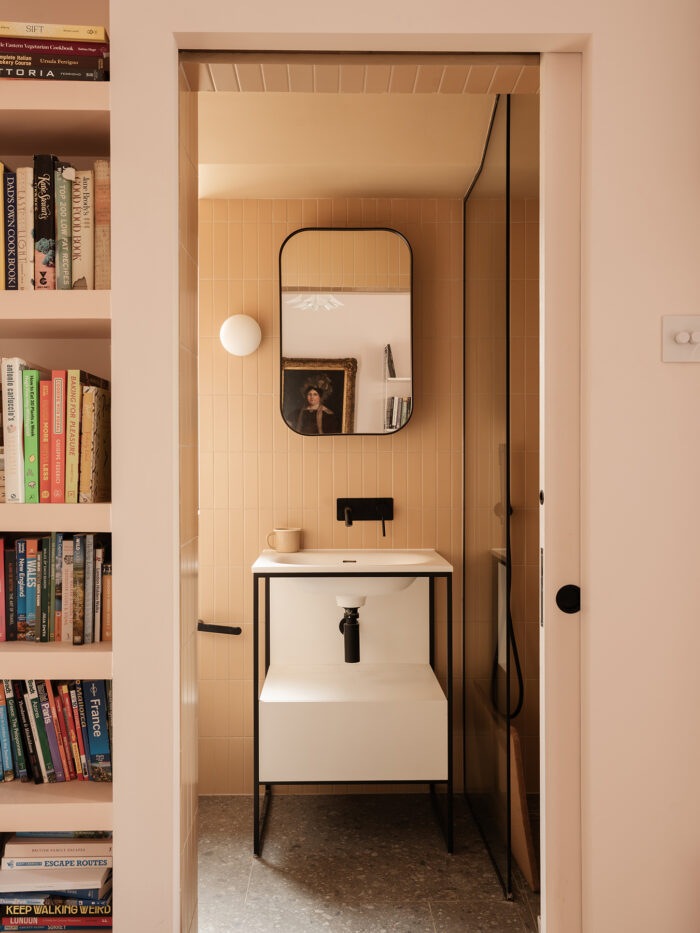

The new shower room echoes the industrial styling. Photo: Peter Molloy
In addition to making their home suitable for their retirement years, the couple’s brief included environmental sustainability, particularly adapting the house for a changing climate.
Despite this principled approach, an initial application to the local planning department was rejected.
“We wanted to use timber, as it has a lower carbon footprint, but we were told to avoid this,” says Richard.
Undeterred, the couple and their architect, Francesco, reapplied for an extension constructed more conventionally, using breeze-block clad in ‘weathered yellow stock’ brick.
With permission granted, Richard and Liz faced the prospect of a messy retrofit to the original parts of the house, work that mainly focused on insulating the walls.
The cost of moving out, however, was prohibitive, so they stayed during works, and “Travelled around our own house,” laughs Richard.
Retrofit for Performance
The retrofit aimed to reduce the home’s energy use through improved insulation.
With plenty of loft insulation and double -glazed windows already in place, the couple upgraded the walls and floors, using Kingspan insulation.
Yet some areas were not suitable for this product due to limited space, such as the narrow Victorian hallway.
Here, the couple chose the ultra-thin insulation product Aerogel, which improved thermal performance while adding just 13mm to the wall depth.
“It’s a remarkable material, but it is expensive, so we didn’t use it throughout,” says Richard.
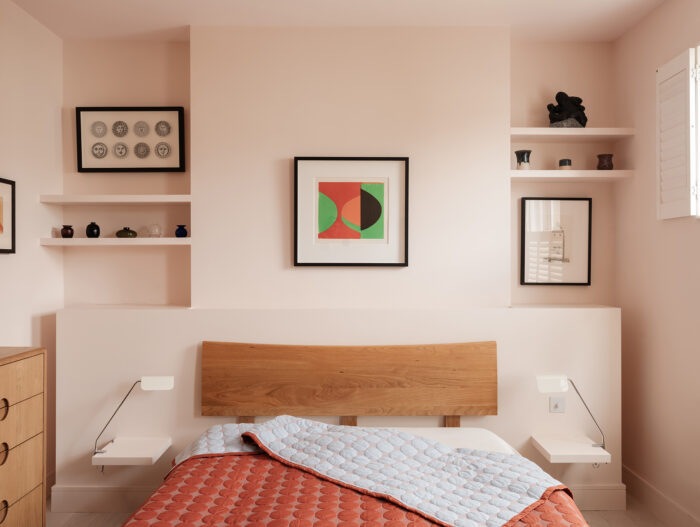
A modern style renovated bedroom, softened with pinkish tones and warm textures. Photo: Peter Molloy
Alongside these insulation improvements, the retrofit also included significant upgrades to the home’s heating, hot water and ventilation systems.
Both the heating and hot water are supplied by an air-source heat pump, which relies on good insulation and airtightness to be effective.
A mechanical ventilation system with heat recovery maintains fresh air circulation while capturing and reusing heat from expelled stale air.
Although Richard specified the system, he says that
“it doesn’t differ from most everyday systems people will buy.
“I am monitoring the house and the whole building is using less than 25% of the energy it previously needed to both heat and cool.
“The air source heat pump is working at 400% efficiency.”
This means that for every 1kWh of electricity consumed, it is delivering 4kWh of heat into the system.
In anticipation of the hot summers we have enjoyed recently, Richard also installed air conditioning.
Although this increases electricity use, the home’s overall efficiency has improved so much that, even with air conditioning and EV charging, Richard and Liz’s electricity bill has reduced by 10%.
“I’ve completely decarbonised. We use electricity that is 100% from renewables,” says Richard.
“The total cost of our electricity is now less than the previous cost of both electricity and gas.”
Another measure Richard and Liz took to cope with hotter summers was the installation of a 7,500-litre underground water tank.
Although it supplies water only for their large garden, Richard believes this was a good decision.
“Climate change means less rain, but it arrives in shorter, heavier bursts, so collecting it is vital.
“We’ve been able to keep the plants green over the last month.”
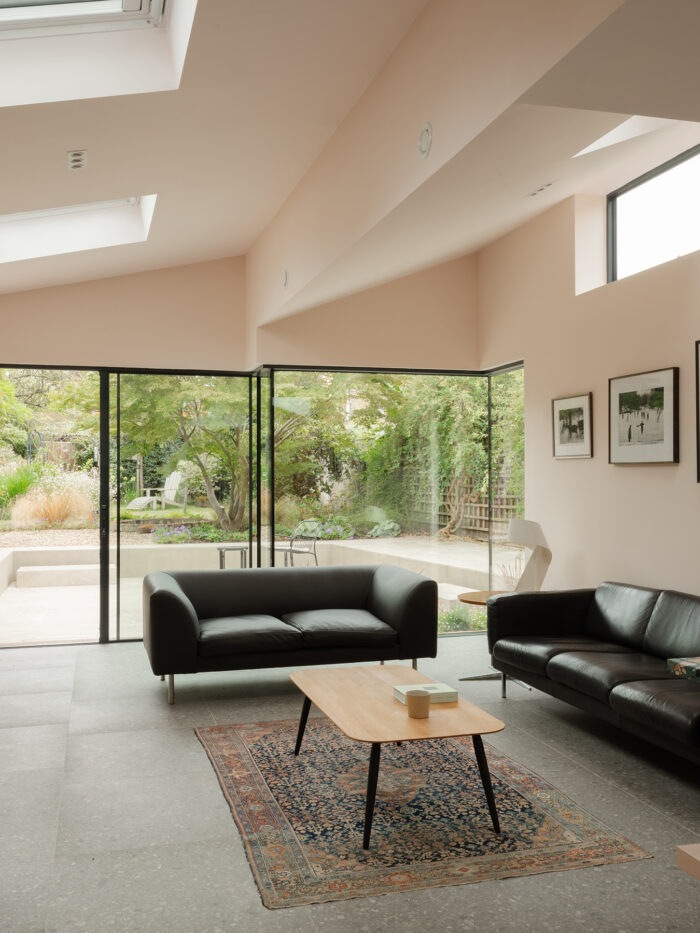
The new extension is flooded with light from multiple directions. Photo: Peter Molloy
A Playful Approach
Inside, the final part of their brief comes to life.
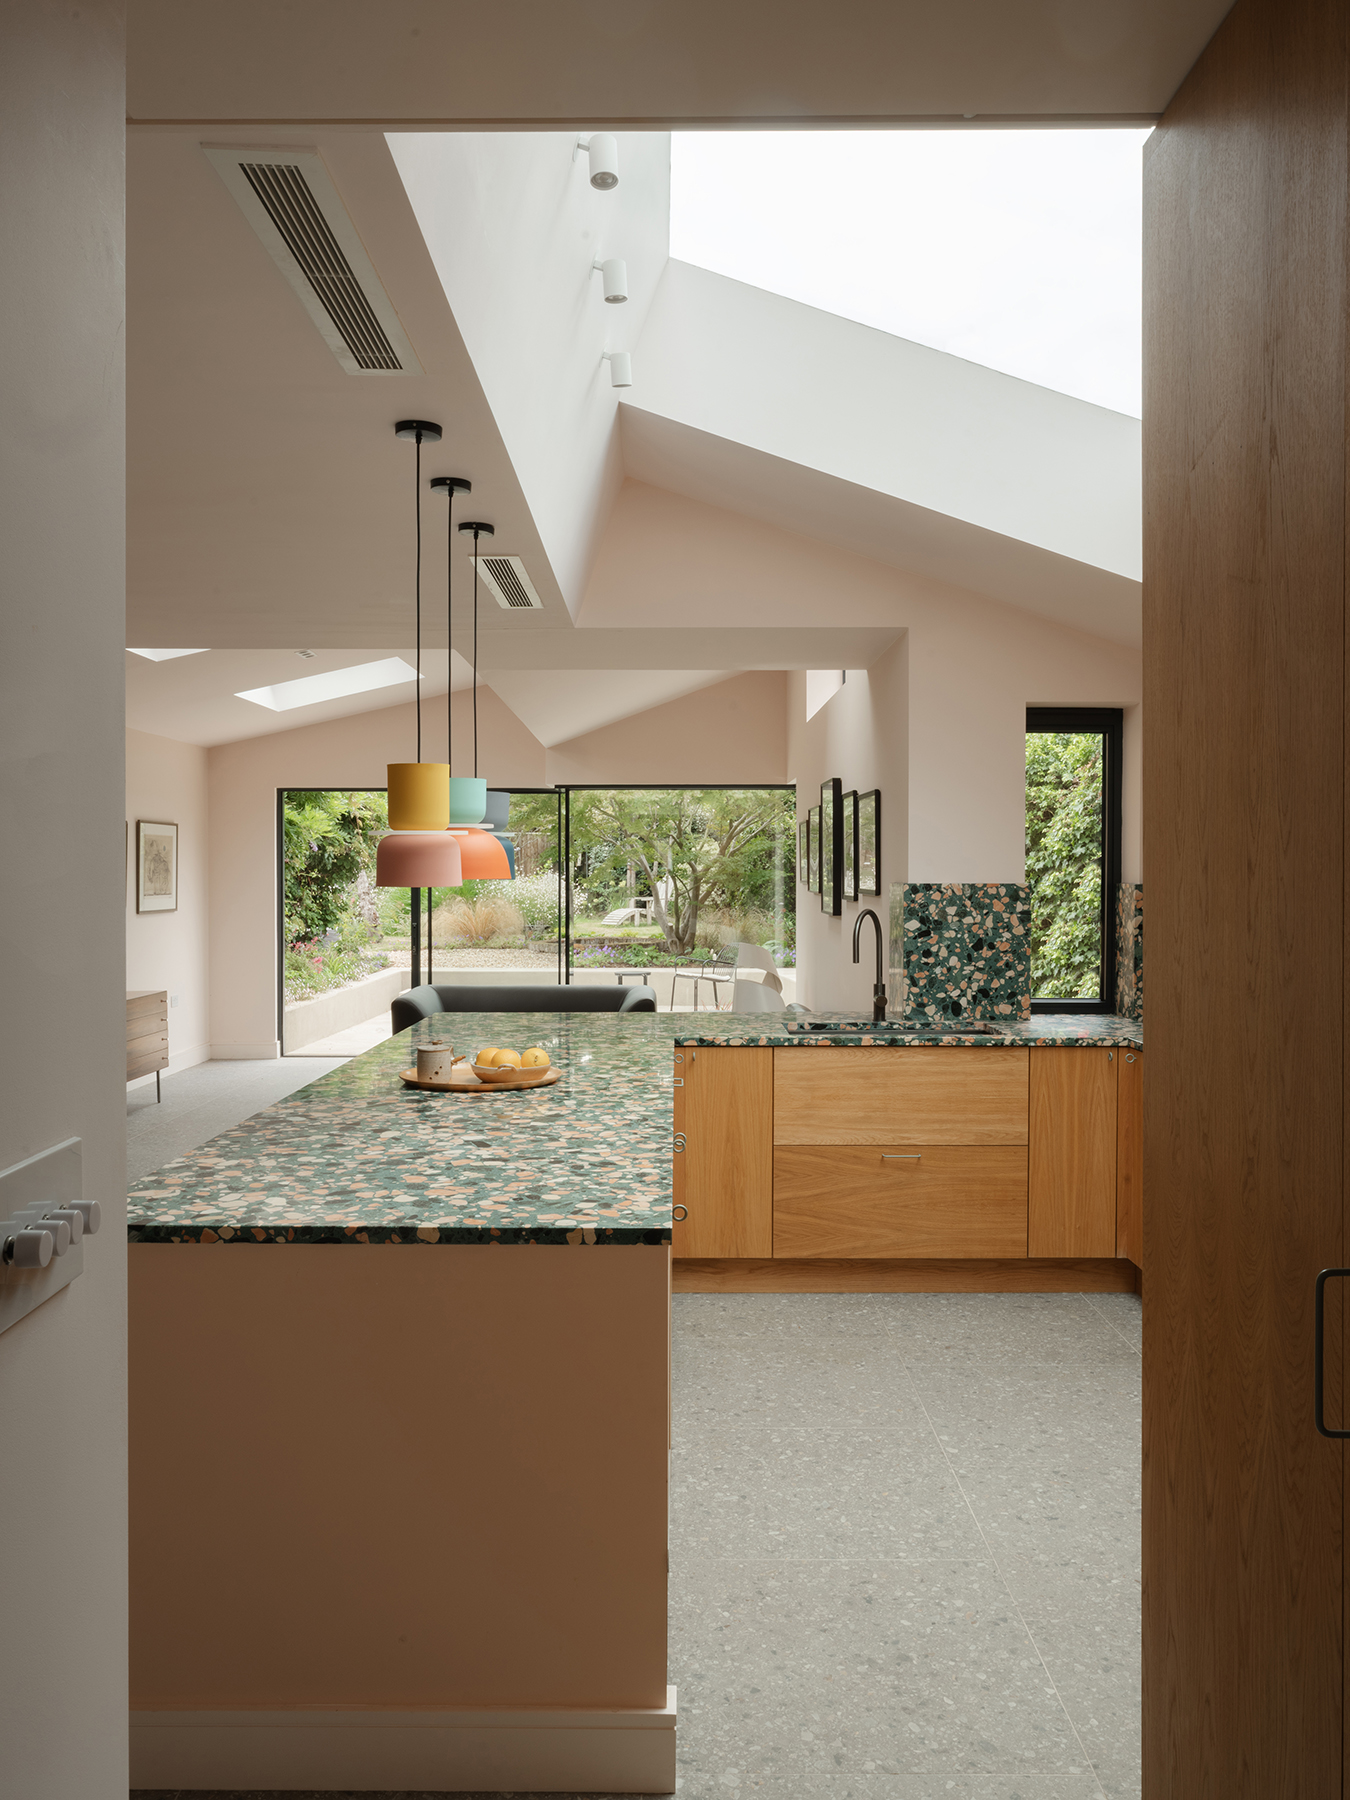
This was to ‘have fun’, and they certainly have, with pale pink walls and a playful terrazzo worktop.
“Skylights, angled ceilings, and pastel hues differentiate spaces,” says Francesco.
Liz’s choice of pale pink walls in the new extension creates subtle zones within the open-plan layout, “guiding the eye to moments of delight: a mature palm tree beyond the kitchen, a large maple anchoring the garden, or the ever-changing sky above.”
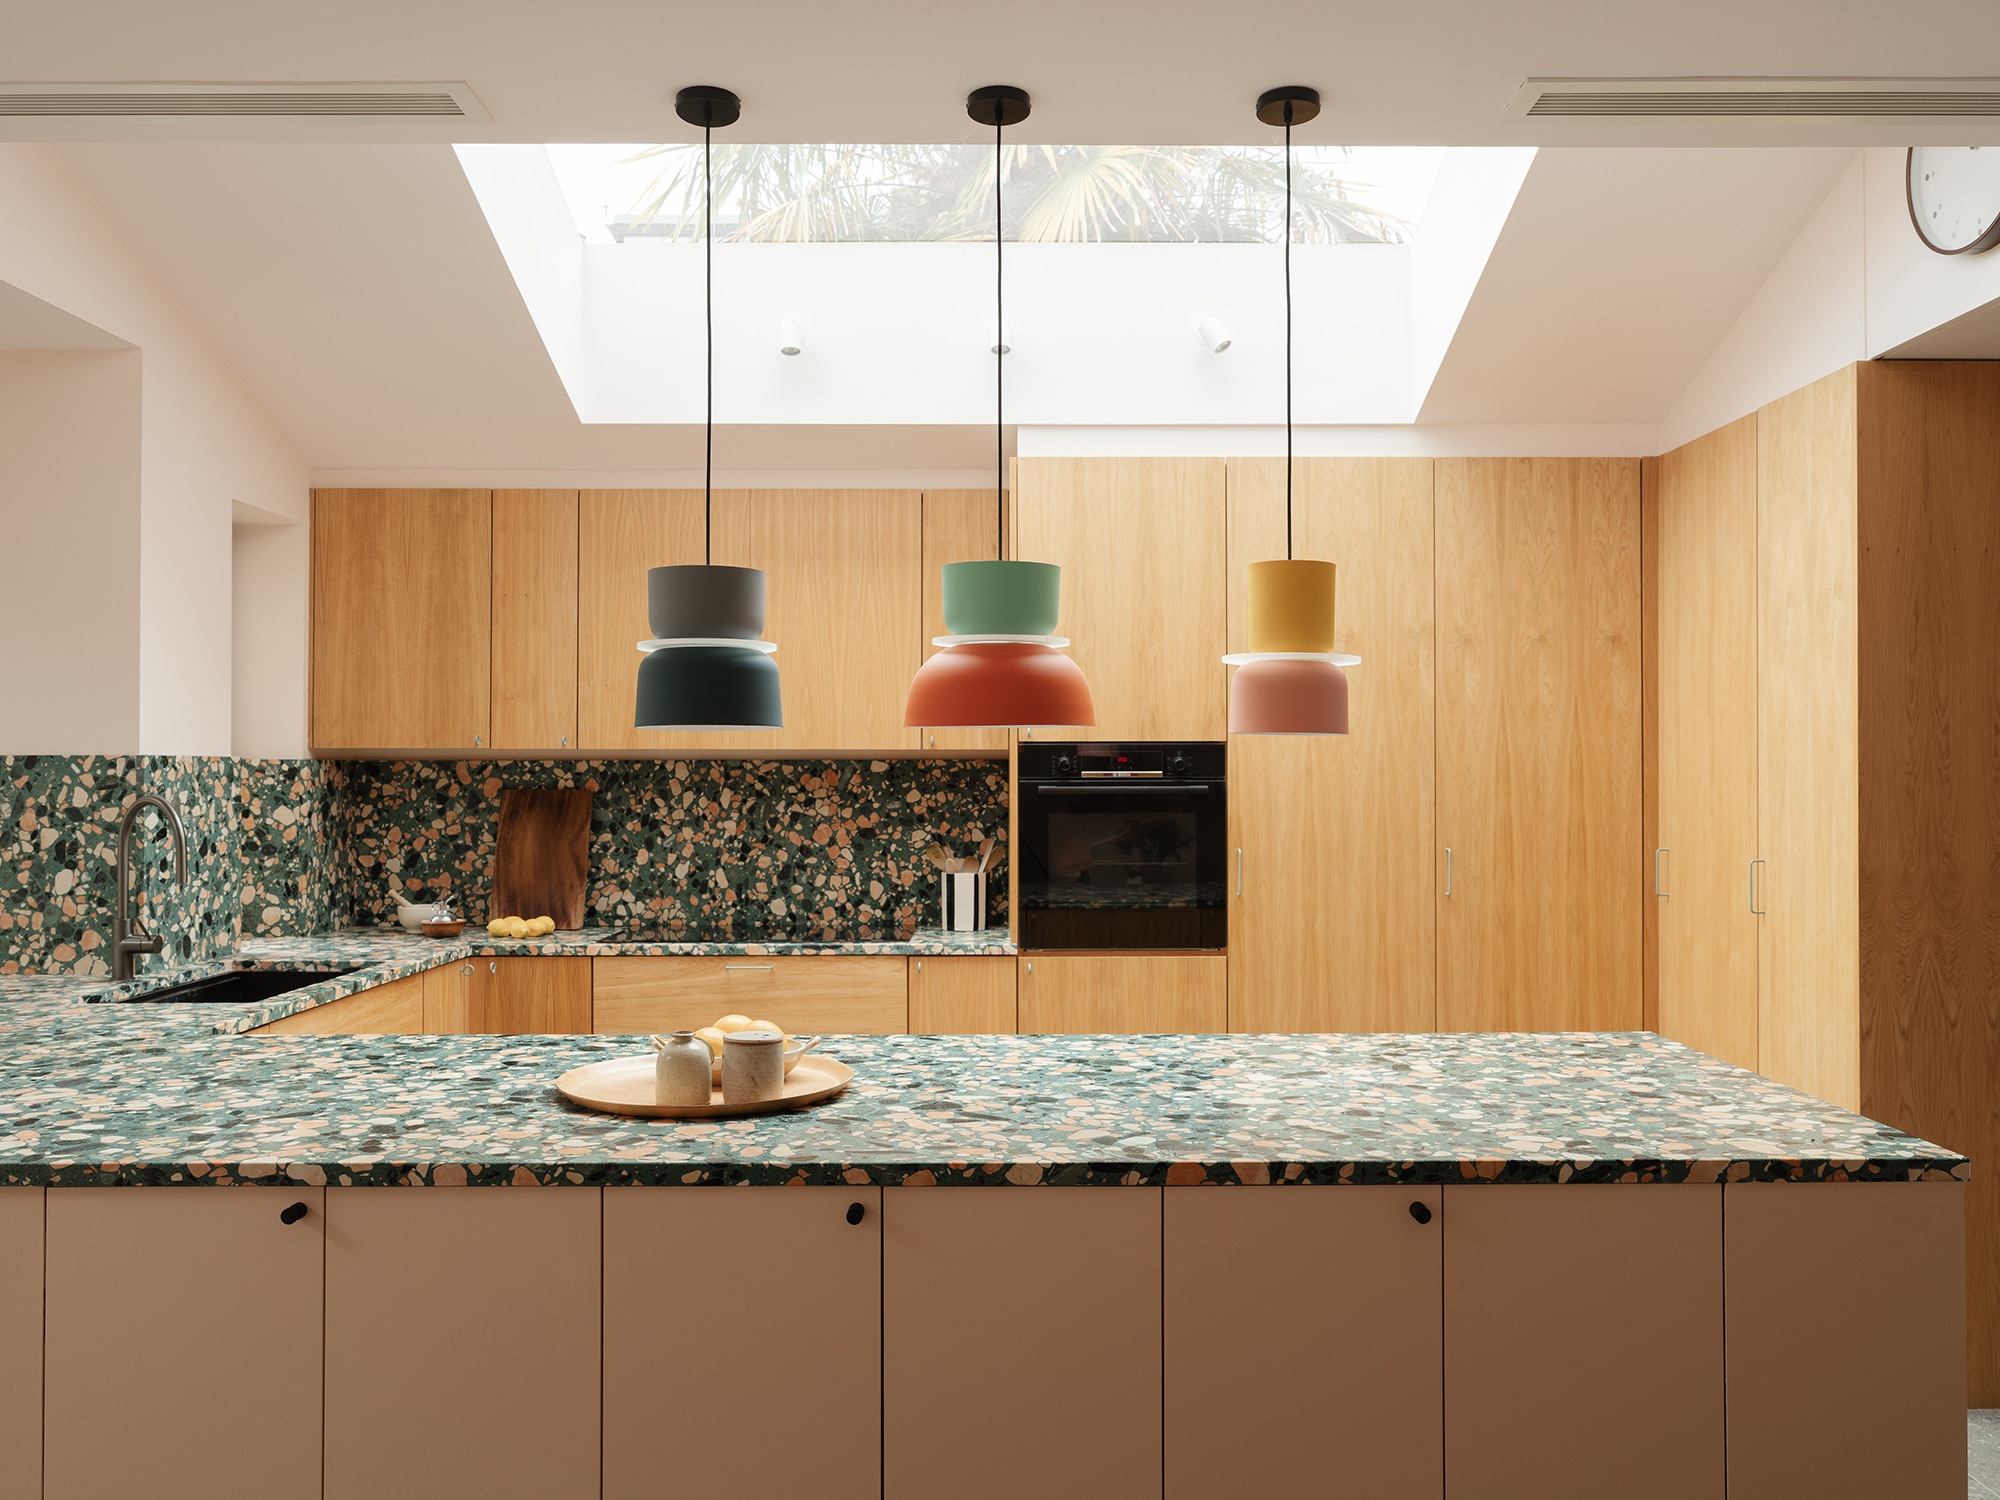
At the heart of their new extension is a modern oak kitchen with its eye-catching terrazzo worktop.
“We both love the countertop. It has style and pizazz, “says Richard.
“We didn’t want it to look too serious. This is a happy place, full of joy.”
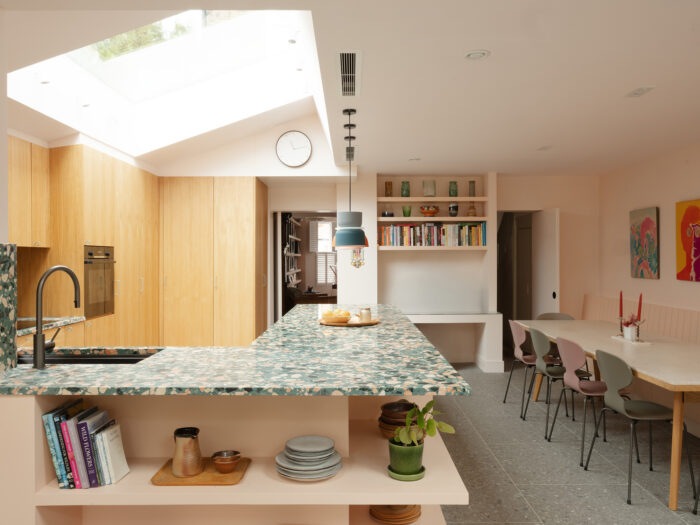
The extension is zoned using wall colour and a pink and green terrazzo-topped peninsula. Photo: Peter Molloy
For anyone considering their own eco-retrofit, Richard has some advice:
“Do a retrofit during your renovation and do it all at once. Leaving some walls uninsulated and cold will attract condensation which will grow mould.
“A mechanical heat recovery system will also prevent condensation. ”
Above all, he says, “If you can afford to do this, you should. We have a responsibility to our children.”
Francesco agrees,
“Richard and Liz allowed us to turn an ordinary extension into something playful, joyful, and deeply sustainable. It’s a home that wears its values proudly.”