Explore: A gift from the gods
This idyllic cottage on the remote and rocky shore of a Norwegian fjord was created using natural materials that literally fell from the skies above
Norse myth and Viking tradition has it that the fjords that crinkle Norway’s west coast were forged by the gods Odin, Vili and Vé.
Angered by a foe, they gouged the granite mountains to form cavernous valleys filled by raging waterfalls of molten ice cascading from the summits.
Of course, these deities may have had a little help from the colossal glaciers that surged their way through Scandinavia two and a half millennia ago.
However it was created, the scenery of Norway’s fjordland is certainly of godlike proportions and to live in this spectacular environment is a dream for many Norwegians, who value nature above all else.
Unsurprisingly, building homes on the rocky shores of the fjords is strictly regulated and finding a suitable plot can take years.
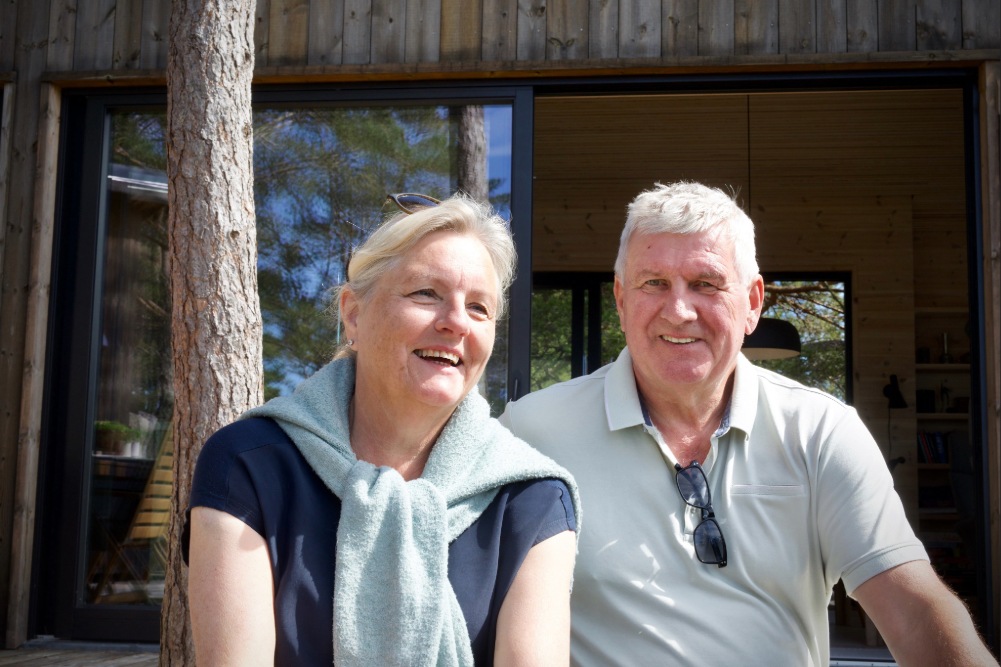
So, when retired oil executives Håvard Roethe and Anne Karin Borlaug, from Stavanger on Norway’s south-western peninsular, noticed a rundown property overlooking the fjords of Ryfylke for sale online, they knew they had to act quickly if they wanted to make it their longed-for holiday home.
‘The place hadn’t been used for 30 years and was in a really terrible condition,’ says Anne Karin.
‘That’s what we liked about it.’
While Norway’s planning authorities are extremely reluctant to allow any new building on the fjordside, replacing existing rundown structures is actively encouraged, as long as construction meets a long list of very stringent requirements.
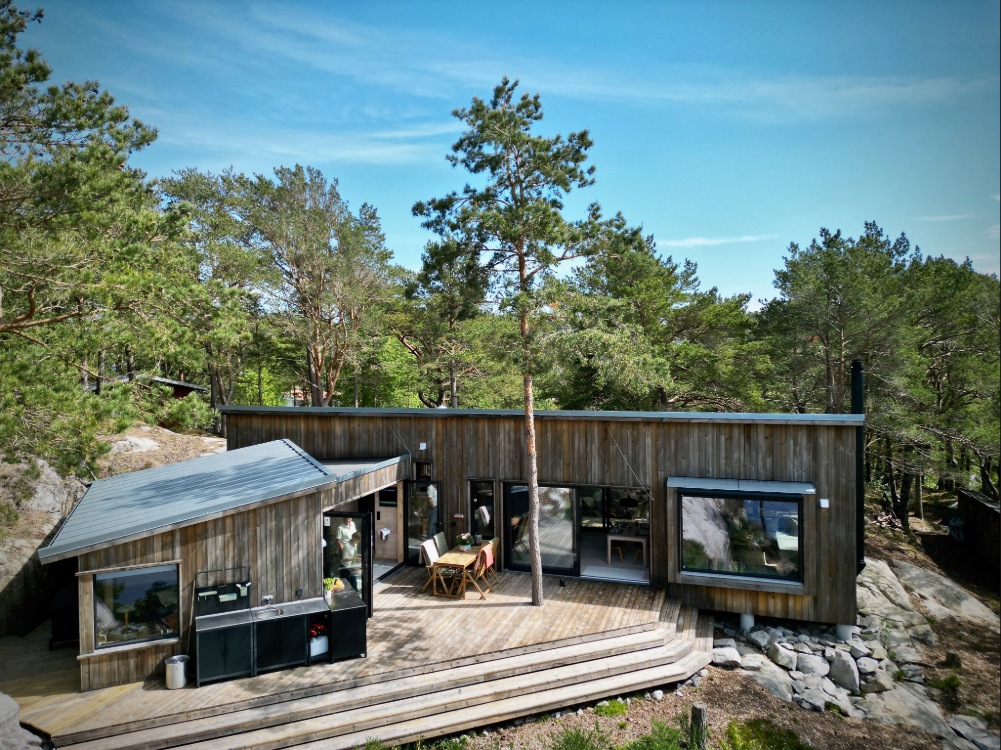
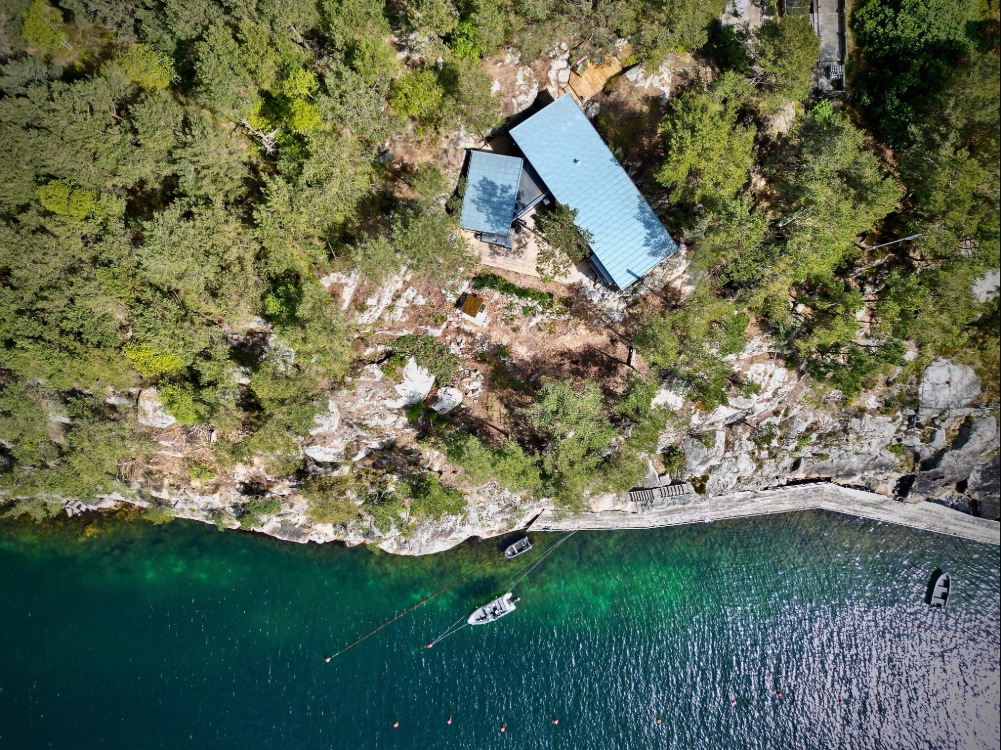
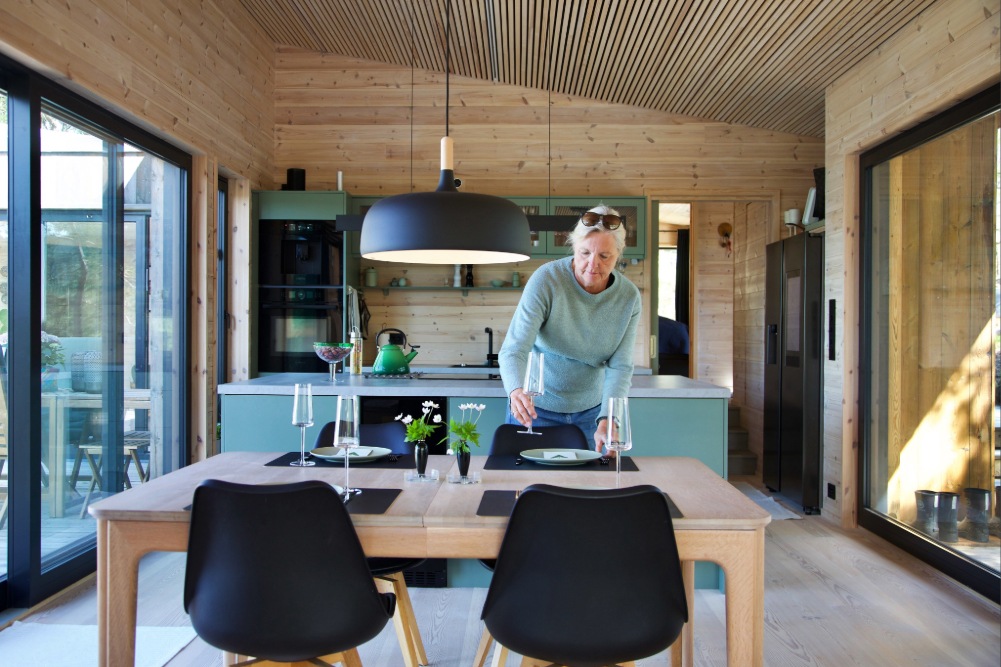
‘We could see that the two dilapidated houses and an annexe on the shore in Vierveien 184, 40km from our main home in Stavanger, had great potential,’ explains Anne Karin.
‘Plus, it already had a 13-metre staircase leading down the mountainside to a mooring for a boat on the fjord.
‘That was an absolute necessity because there are no roads here at all, so no other way to access the property, apart from on foot.’
The couple took their ideas for the site to architect Katrine Grimnes, and the design of Håvard and Anne Karin’s fjordside holiday home became her final project as a partner at Stavanger-based Bark Arkitekter before founding her own company, Arkitekt Katrine Grimnes AS.
‘Tearing down the old cottage on the east side of the plot was essential, because it was in a bad state of repair and had no sun,’ says Katrine.
‘To satisfy the municipal planning regulations, I knew we would have to build its replacement on a mountain shelf, supported by concrete pillars to preserve the ground, because no digging is allowed.’
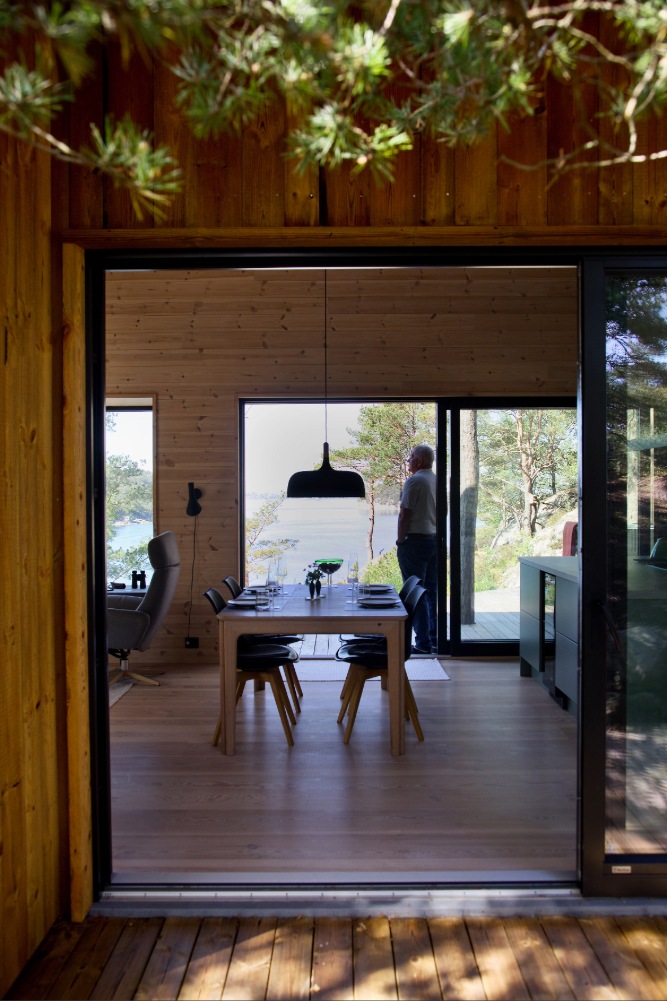
Another requirement was that the construction should have very little impact on the surrounding dense pine forest.
‘Bringing the building materials to the site was a challenge due to the lack of roads and we weren’t allowed to cut down any trees to make one,’ remembers Katrine.
‘The only way to deliver supplies was by helicopter.’
Not such an unusual occurrence in the more rugged and inaccessible corners of Norway, choppers whirled over Håvard and Anne Karin’s cliffside property as multiple consignments of natural pine from the local sawmill, as well as other natural materials for the build, were dropped onto the site from above.
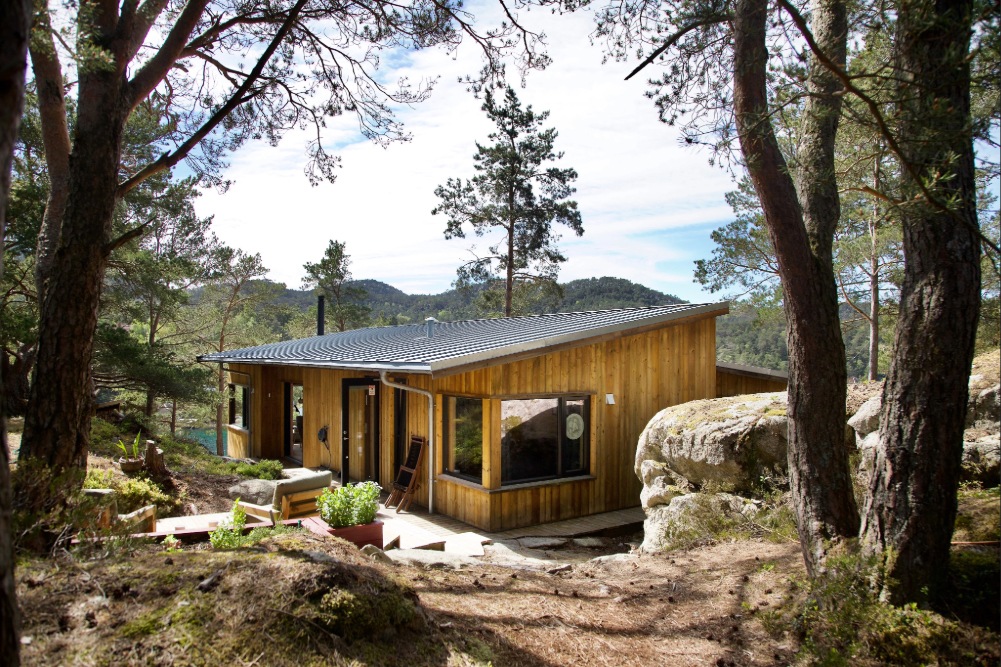
A pine cottage in a forest of pine, after a year of construction on the cliff, Håvard and Anne Karin’s fjordside retreat could not be more at home in its environment.
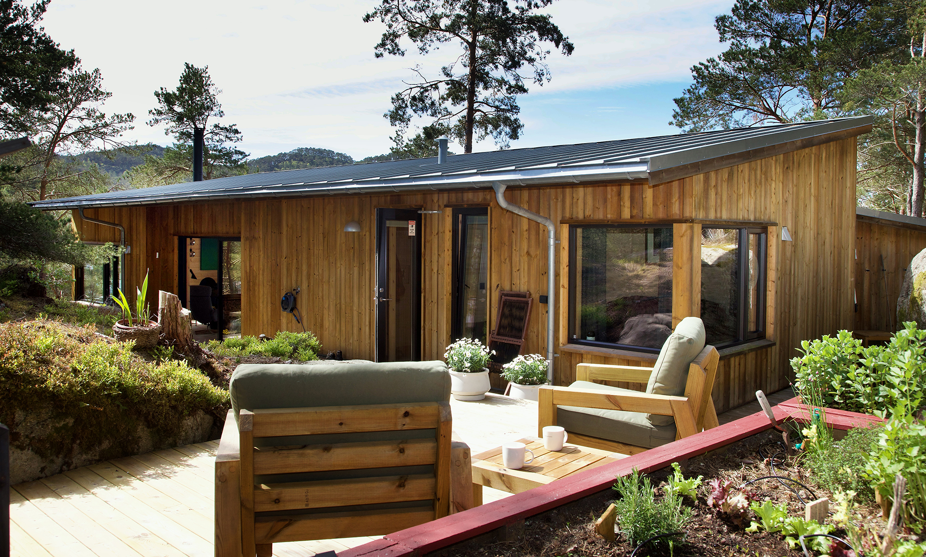
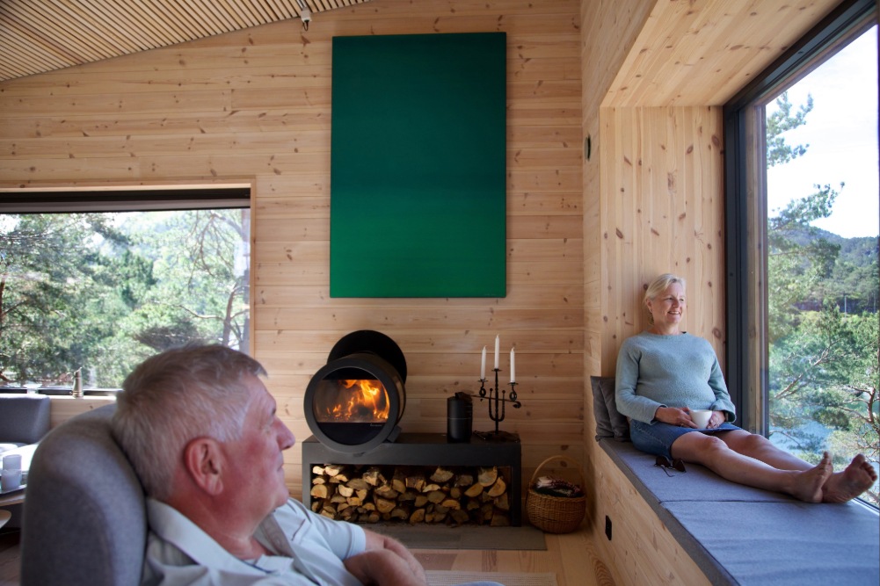
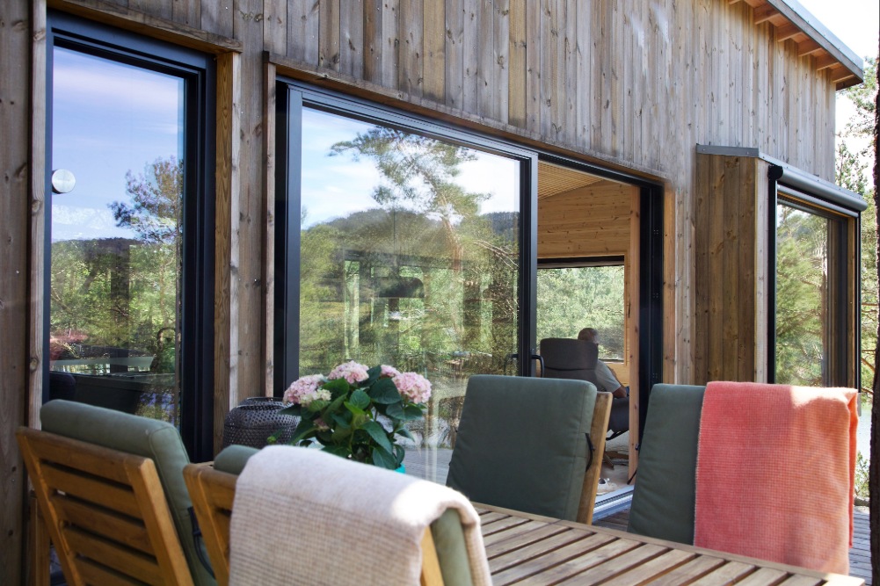
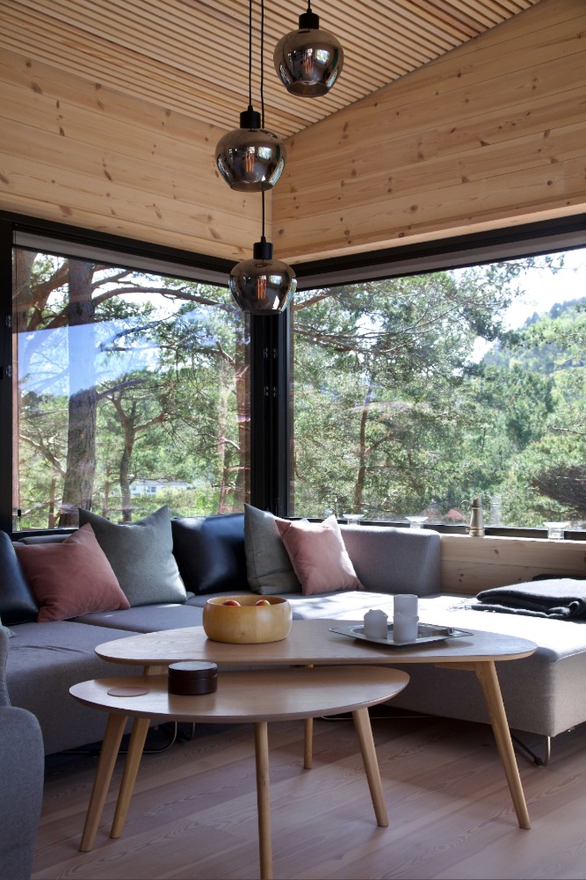
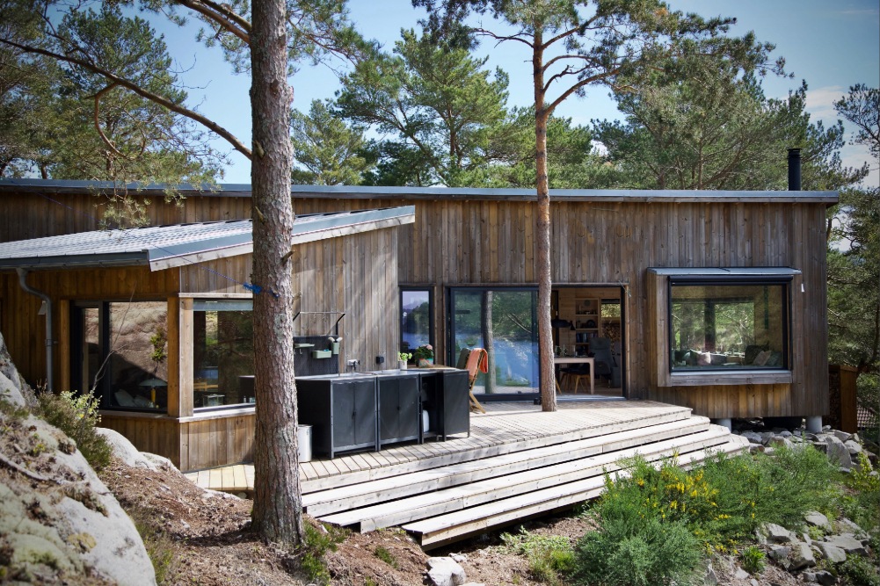
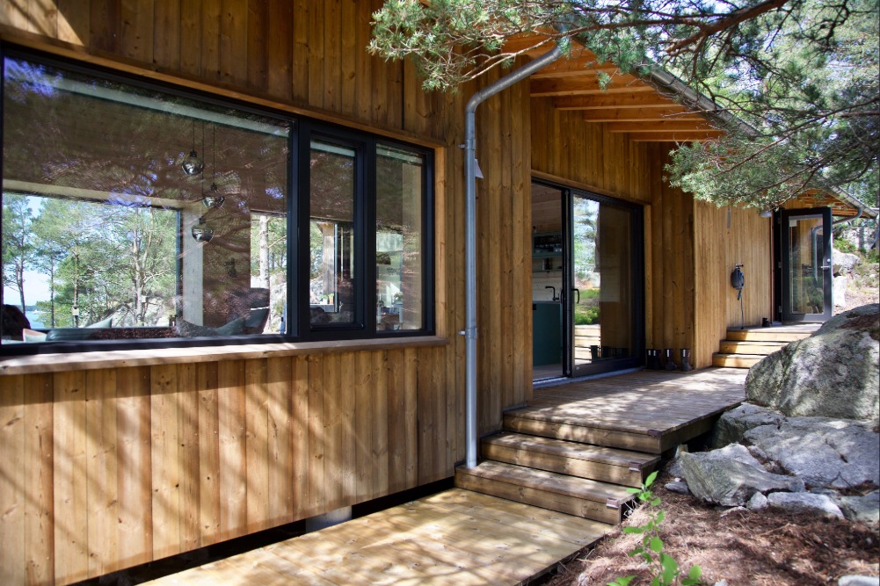
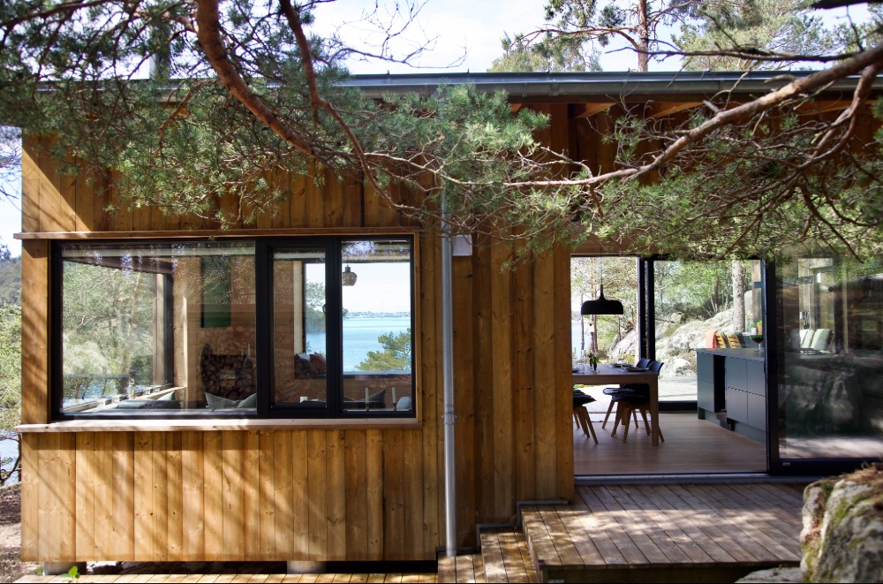
Constructed entirely of natural pinewood and consisting of a main living wing connected to a bedroom wing by an atrium, the cottage is pine inside as well as out.
Walls, ceilings, floors are all pine – even the aluminium roof of the atrium is perpetually covered in a layer of pine needles that rain down from the branches above.
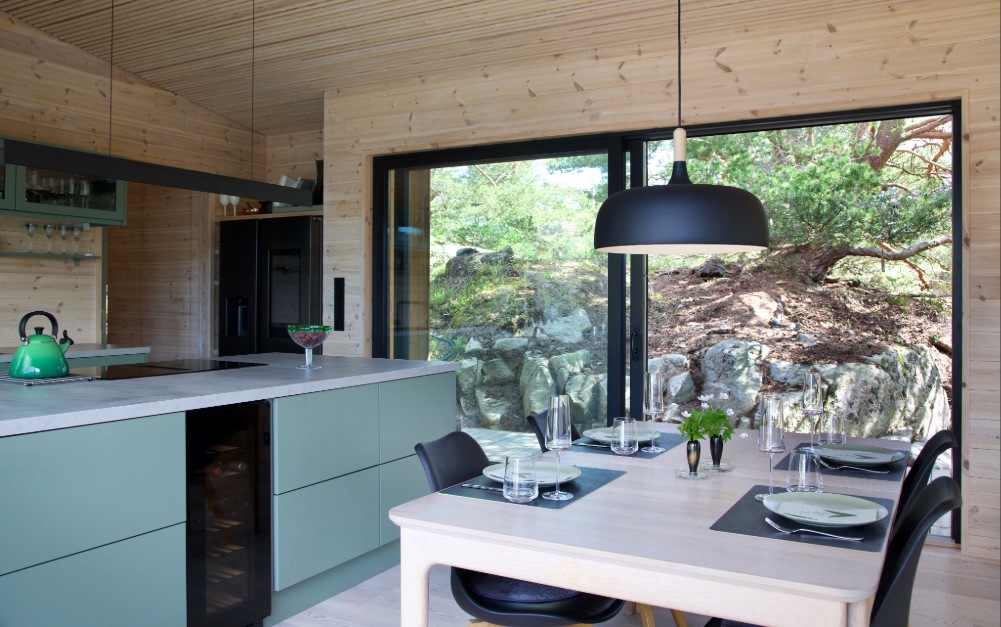
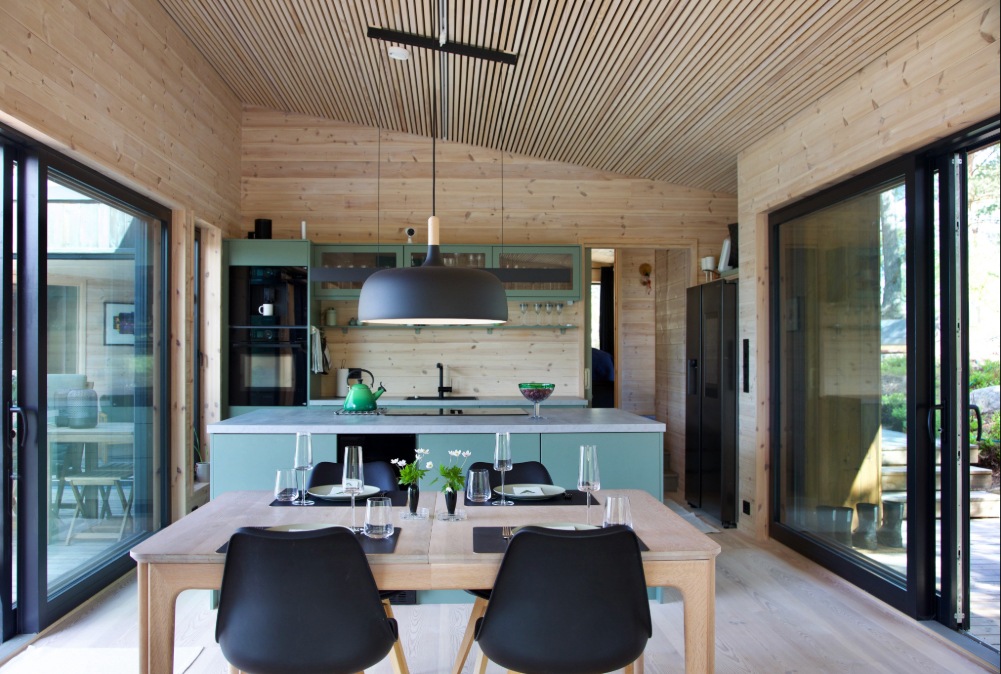
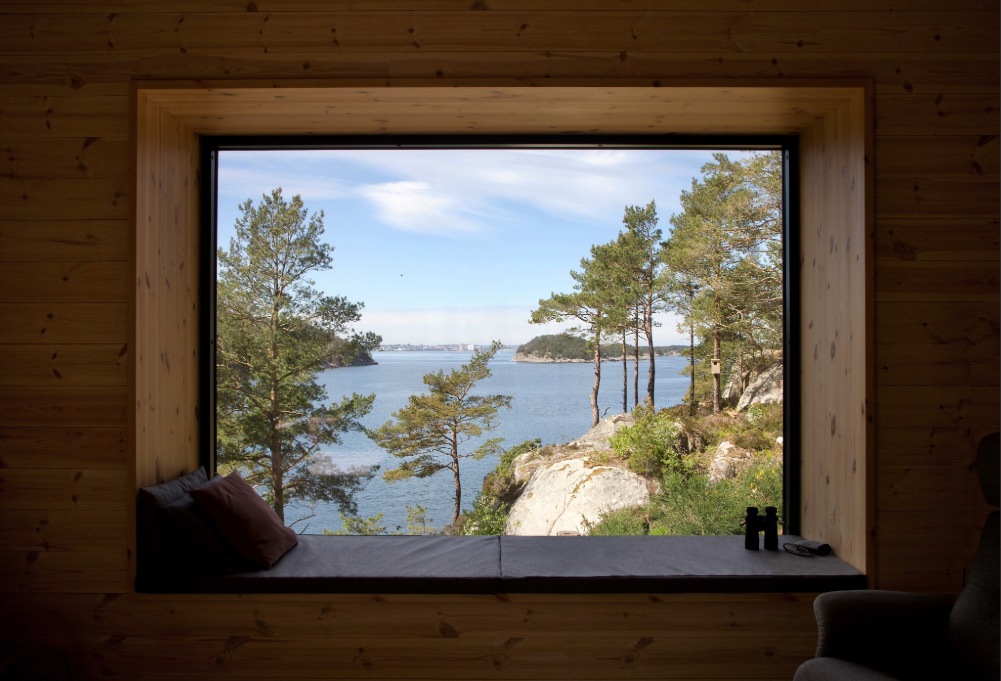
Positioned slightly higher up than the dwellings it replaces, Håvard and Anne Karin’s home faces west on the cliffside, so that the narrower part of the building looks out to the fjords and the rest deep into the pine forest.
This means it is largely hidden from the shore and the nearby wharf, in order to satisfy the planning authorities.
Inside, very little can detract from the beauty of the natural materials and the pinewood windows designed like picture frames to capture the spectacular views.
‘It took a long time to find the ideal fixtures and furniture for the cottage,’ says Anne Karin.
‘For the living area, we chose the Epoc kitchen particularly for its pine green colour, which echoes the forest outside.
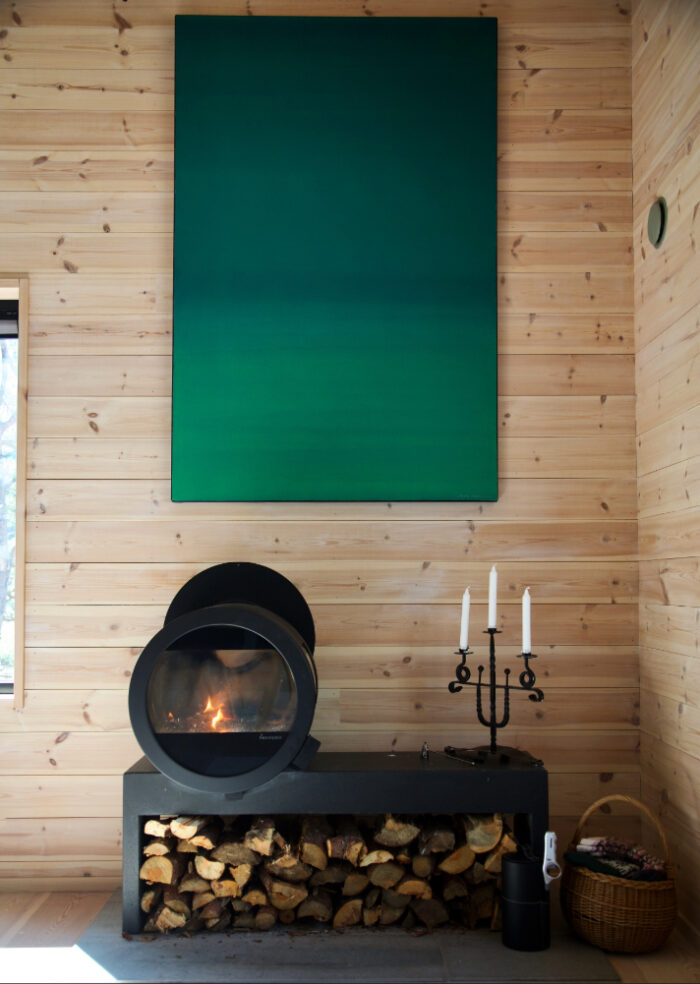
‘We haven’t needed to hang many pictures – the views are enough – but we were attracted to the green artwork in the main living area when we visited the gallery of artist Stanley Stornes.’
On the other side of the connecting atrium, the four bedrooms and one bathroom are simply furnished in a colour scheme as blue as the fjord waters.
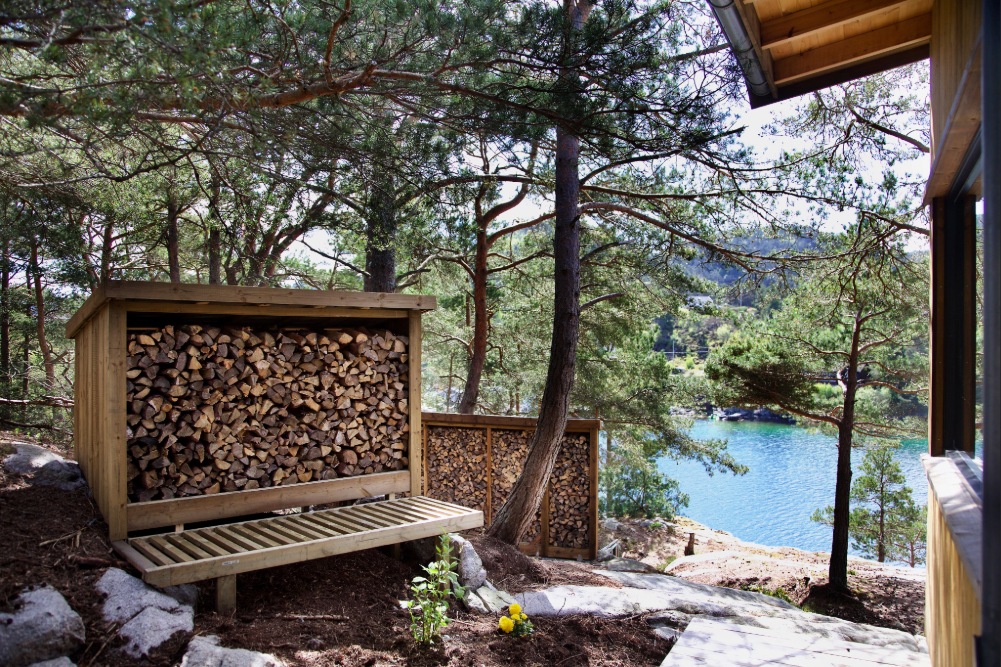
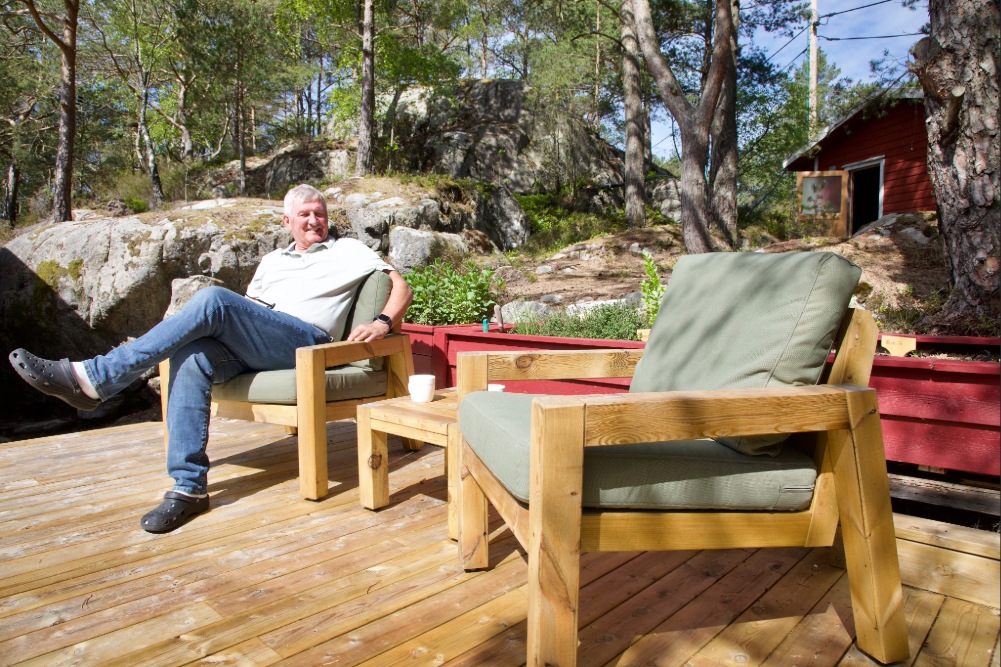
Warmed by underfloor heating throughout and a cosy woodburner in the living area during the Norwegian winter, in the sunny summer months the cottage’s pinewood deck is a shady spot to drink in the views.
‘This is a wonderful place to be at any time of the year,’ says Håvard.
‘We love it and our kids and grandkids enjoy spending time all together here too. ‘
We take our boat out on the fjord and go fishing for lobster, crayfish and cod.’
The couple have planted a fruit and vegetable garden on the site of an old outbuilding to grow potatoes and strawberries, as well as tomatoes and cucumbers in a greenhouse.
‘It’s a lot of fun,’ says Håvard.
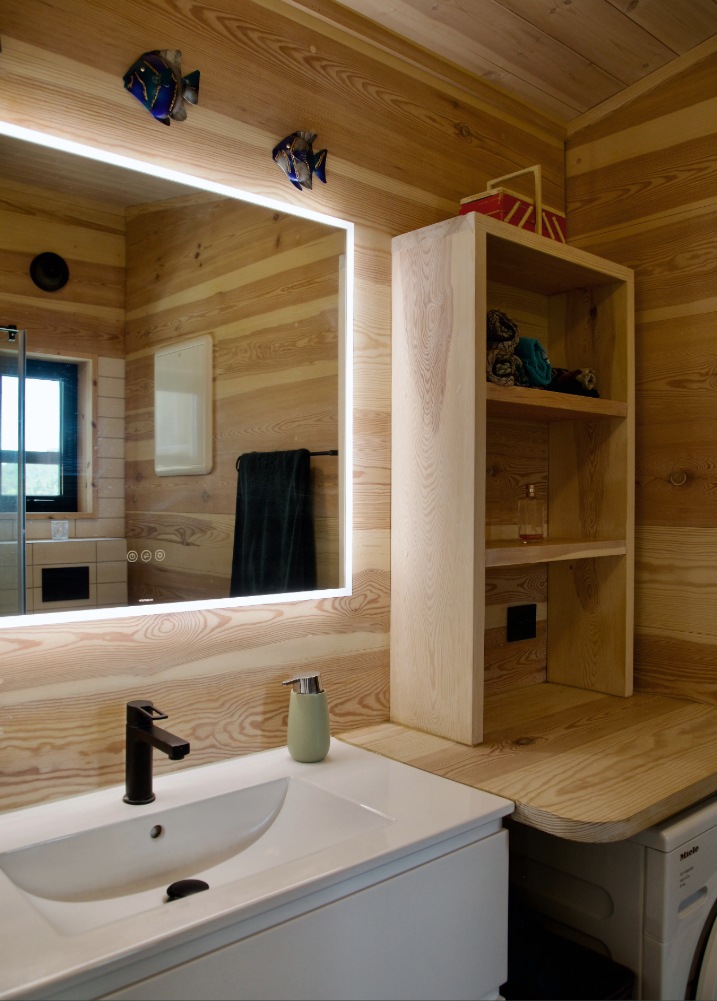
‘I also have a workshop where I have a stack of pine wood from the floors of the old building, which I’m enjoying turning into bathroom furniture and shelving for the cottage, and I’ve made an adventure playground for the grandchildren too.’
‘It’s very satisfying to use natural material to create something that is new, but that has belonged here throughout the ages.’
Images: Lise Bjelland/A Design Features