Converting A Care Home to Family Home
The hunt for a larger home in London led this family to tackle an unusual care home conversion
Sara and Bruce Sandford never expected to find their dream home inside a derelict care home.
“We had been house-hunting for two years, as we wanted a larger family home with a garden of at least 60ft, an extra bedroom, a utility… just more practicality and comfort,” says Sara Sandford who lives with her husband, Bruce, and their three children aged 14,12 and seven.
“But we kept missing out. Then, we saw this beautiful Edwardian semi-detached home in a conservation area, with an amazing garden that backs onto playing fields.”
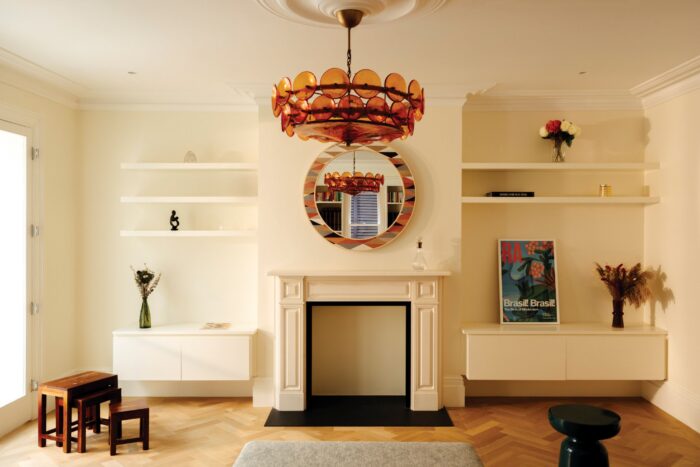
The Edwardian sitting room with contemporary furnishings. Photo: Pierce Scourfield.
Yet while this semi-detached home had the right potential in an ideal location, the price was much too high.
Then, two years later, they saw it again at auction with a reduced guide price.
Sara and Bruce felt like it was ‘meant to be’ and secured the property.
The Care Home’s Institutional Feel
As with many auction properties, the house came with its’ share of challenges.
In a previous life, it had been a care home and much of the original layout and period detailing had been stripped way and replaced with institutional features.
These included windowless rooms, industrial washing machines and, as Sara puts it, “lots of half levels.”
Moreover, this former care home was also in a poor state of repair.
“It was derelict,” recalls Sara.
“It had been empty for years. The copper wiring had been ripped out, and the floorboards were gone.” Yet these deficiencies also revealed the property’s potential.
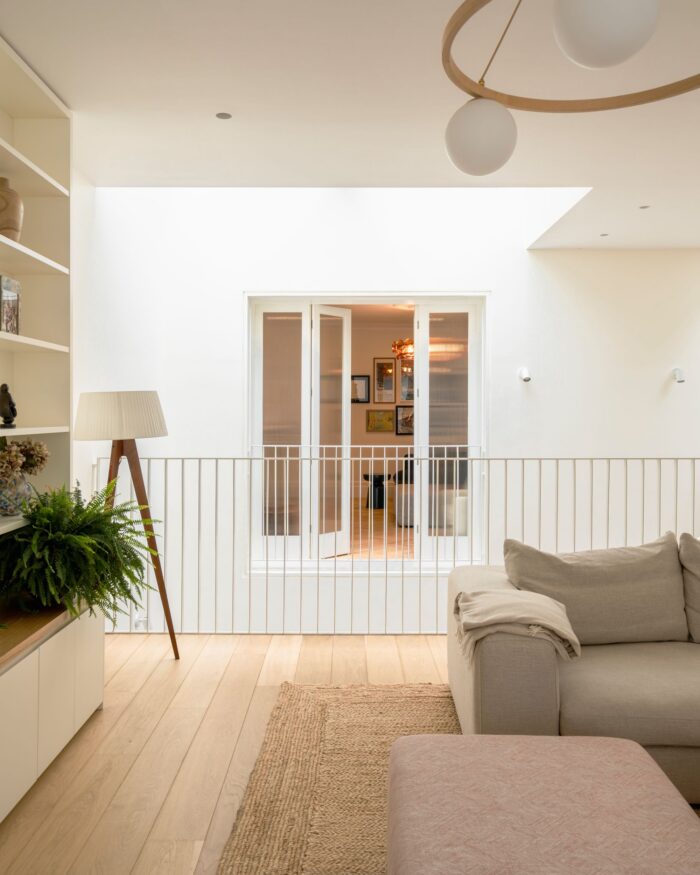
An internal balcony below a lightwell. Photo: Pierce Scourfield
“This presented a unique opportunity,” says architect Nick Learoyd, Director of Formwork Architects.
“It allowed us to completely re-imagine the house.”
Previous plans to develop the property had failed to gain planning permission as the local planners saw them as overdevelopment.
The Sandfords’ plans to return the care home to a family home, however, received a more favourable response.
Fortunately, Bruce already knew Nick Learoyd, who confirmed the practice could act quickly and draw up plans to convert this former care home into a family home.
New Permissions Needed
“We focused on a new planning consent that would [lead to] a higher quality end result,” says Nick.
“The house should be enjoyed, not just admired.”
“Massive kudos to Nick and Formwork, ” says Sara.
“We can’t fault their communication and their ability to get things done.
“We’re really glad we chose to go local.”
The couple’s brief was for a flexible home with plenty of light and working spaces for a busy modern family.
Nick responded to this with a design that balances heritage and contemporary design.
The original entrance hall and staircase have been carefully restored, while repaired stained-glass windows once again fill the space with light.
The entrance hall is now double height, emphasising the grandeur and proportions of the original home.
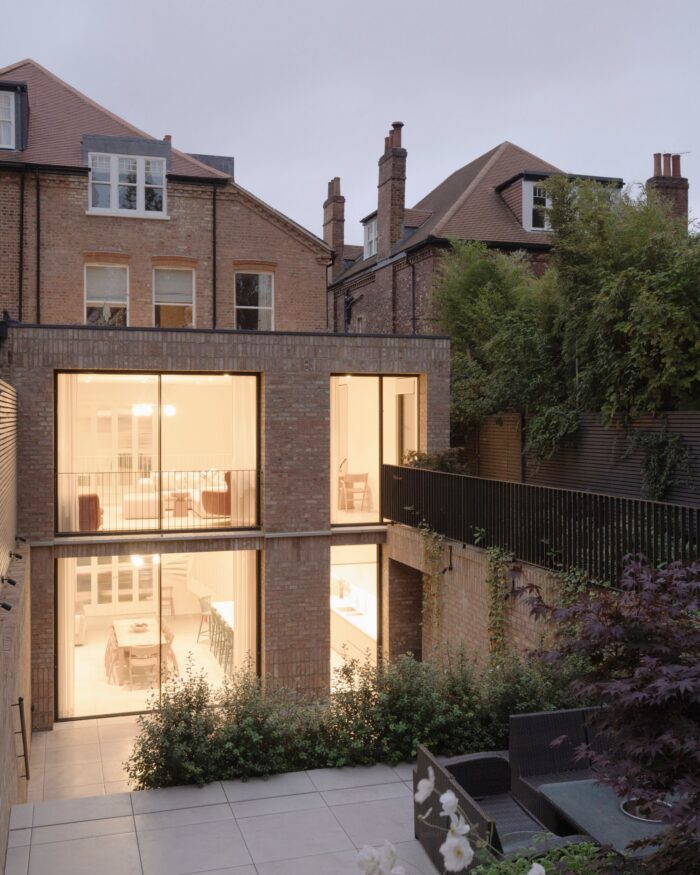
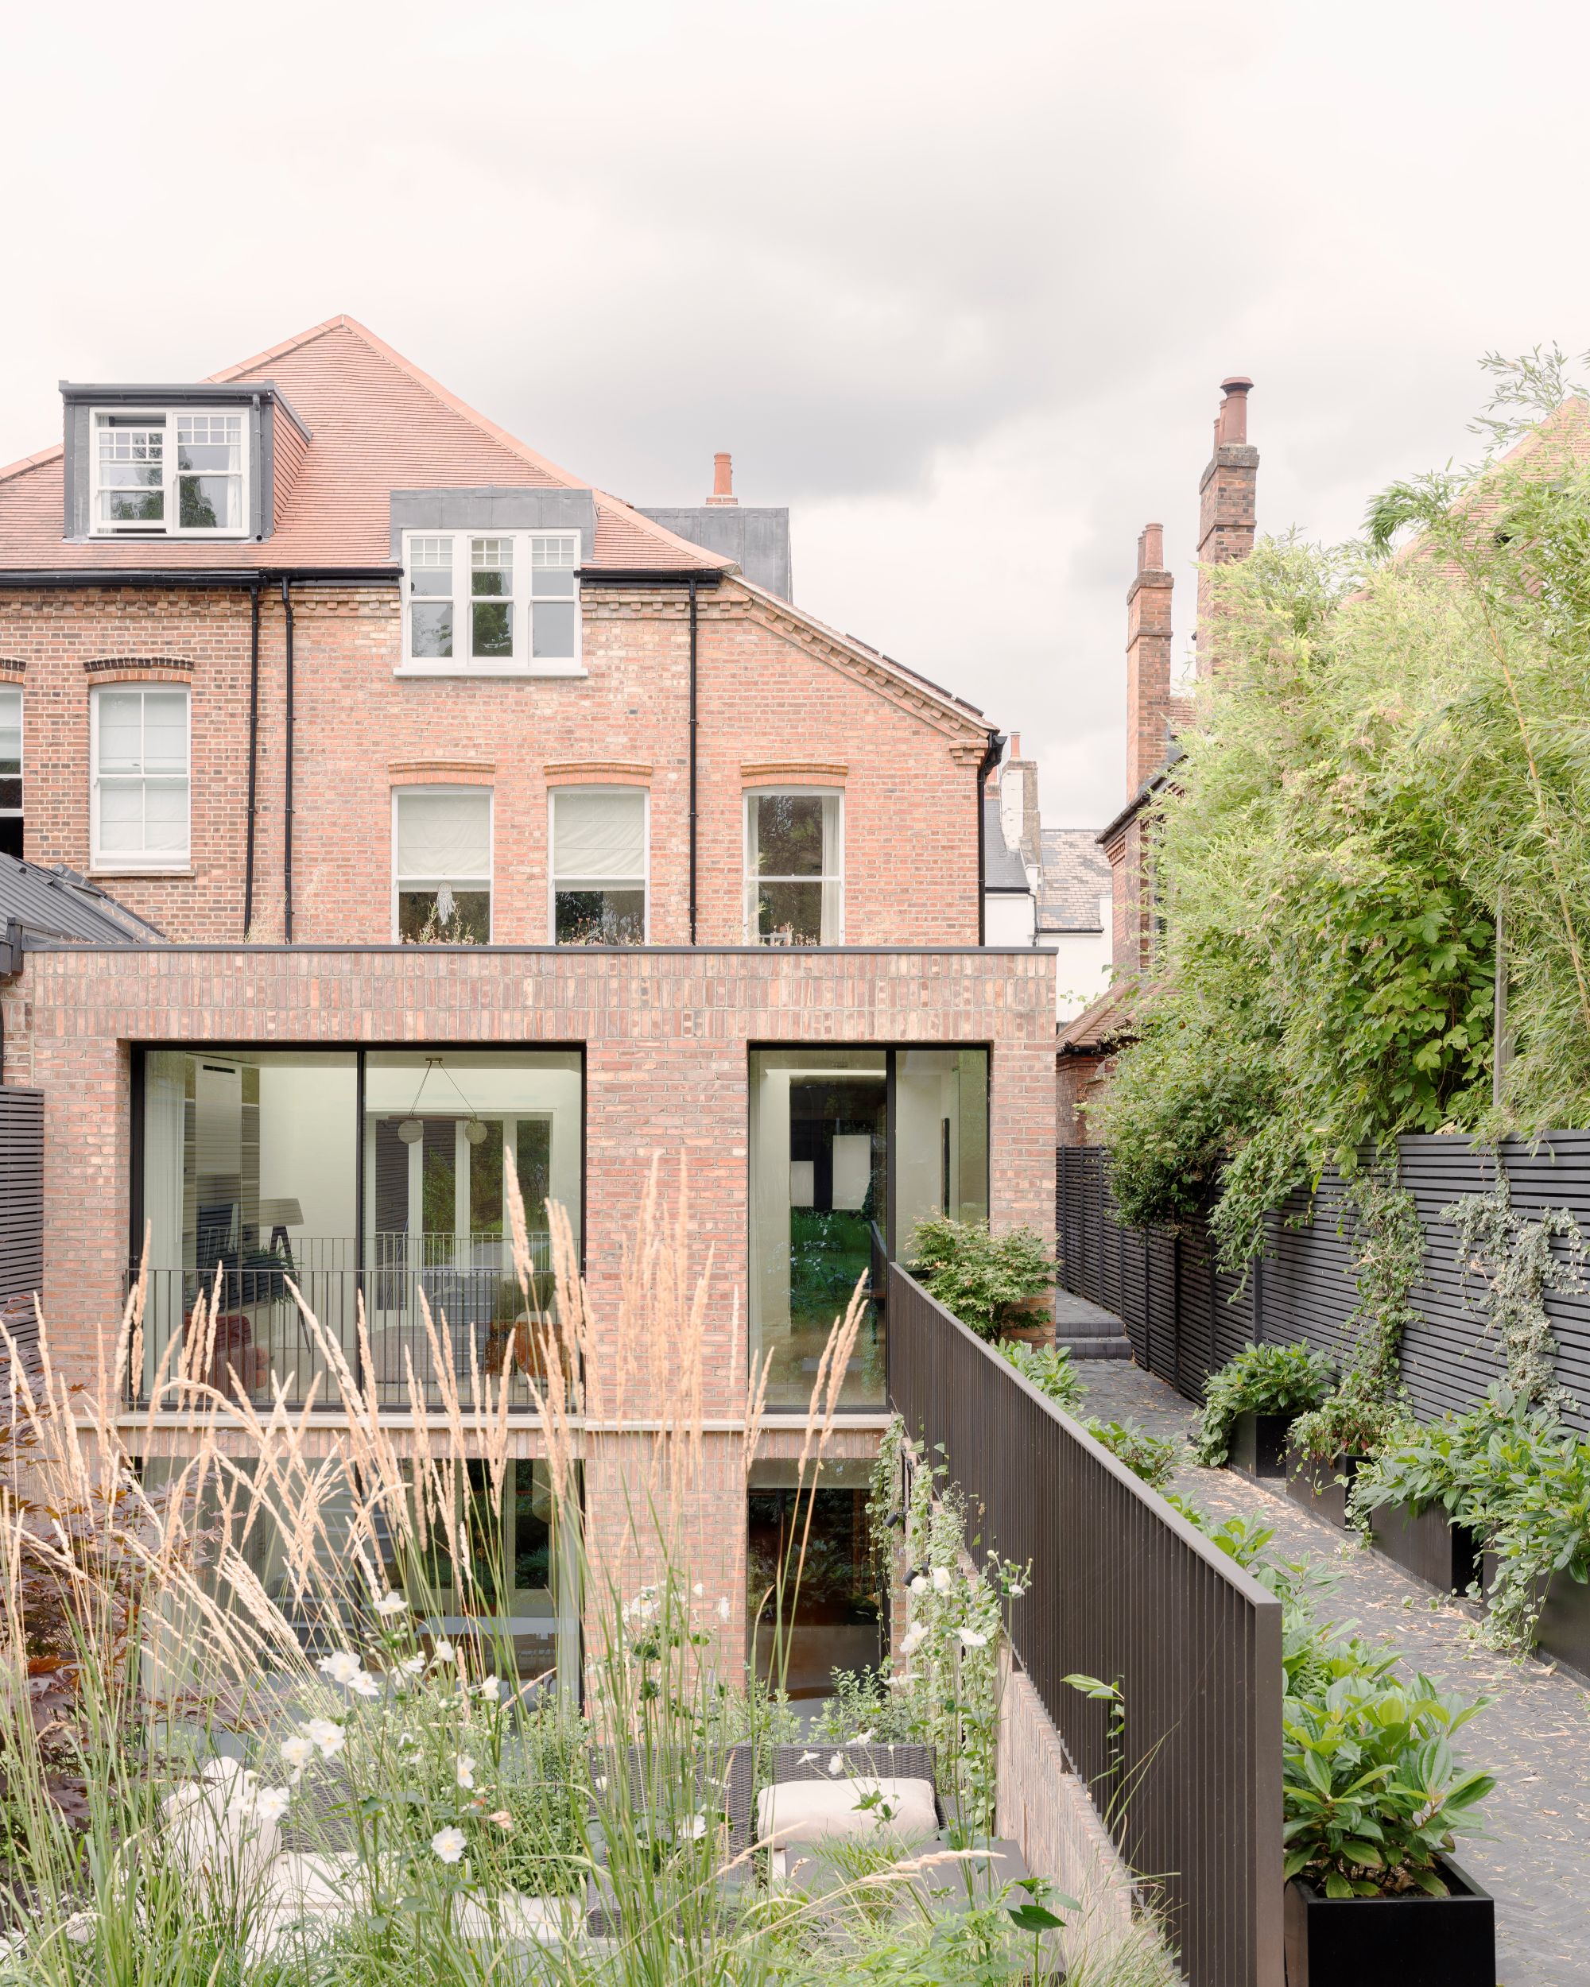
This former care home, photographed at twilight to reveal the newly extended spaces. Photo: Pierce Scourfield.
Digging for Glory
While the entrance impresses with period detailing, the rest of the home is more contemporary.
The new design extended the existing basement both under the front driveway for utility and function spaces, as well as out to the rear.
Here, an additional double height extension that is 8.2m deep, radically alters the layout and light in the home.
“I said I didn’t want to feel like I’m in a basement,” says Sara.
“And although it is 75ft from front to back, it is very light in the house.”
This is due to clever design details, which include full-height sliding doors onto the garden, a double height void in the centre of the house with internal balconies and strategically positioned roof lights.
Yet digging such a huge basement extension had its drawbacks.
“Building a basement during the winter was the biggest challenge, due to the amount of rain we experienced,” says Nick Learoyd.
“It regularly required the pumping of water out of the excavations!
“The existing basement was dug out further to increase floor to ceiling heights to 2.8m and extended under the driveway for valuable spaces like a utility.”
The rear extension is organised around a lightwell that provides a gradual transition from basement level to the garden, enhancing the in/out connection.
“It’s tiered up into the garden, so your eyes just look up into trees,” says Sara.
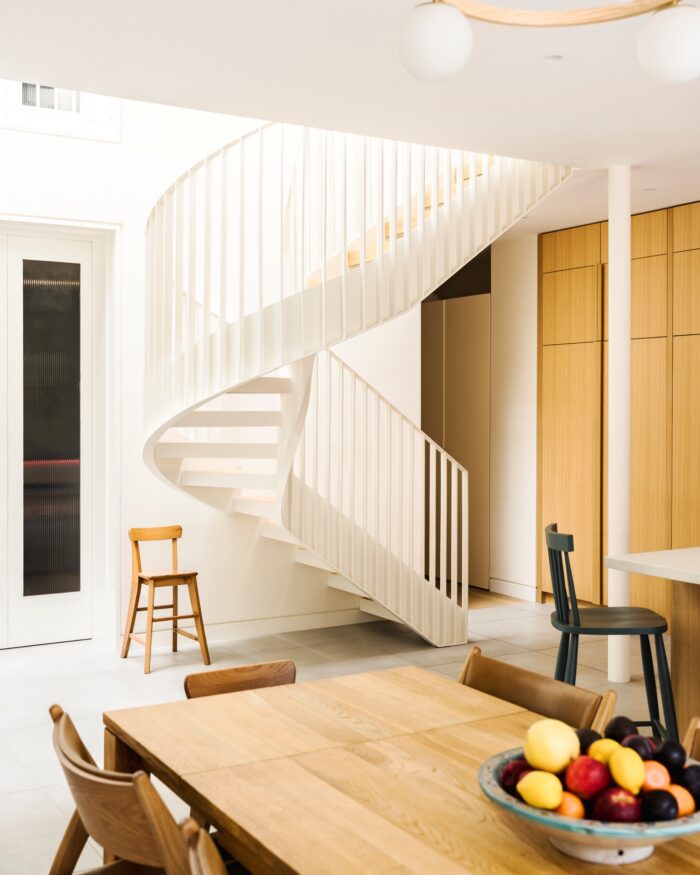
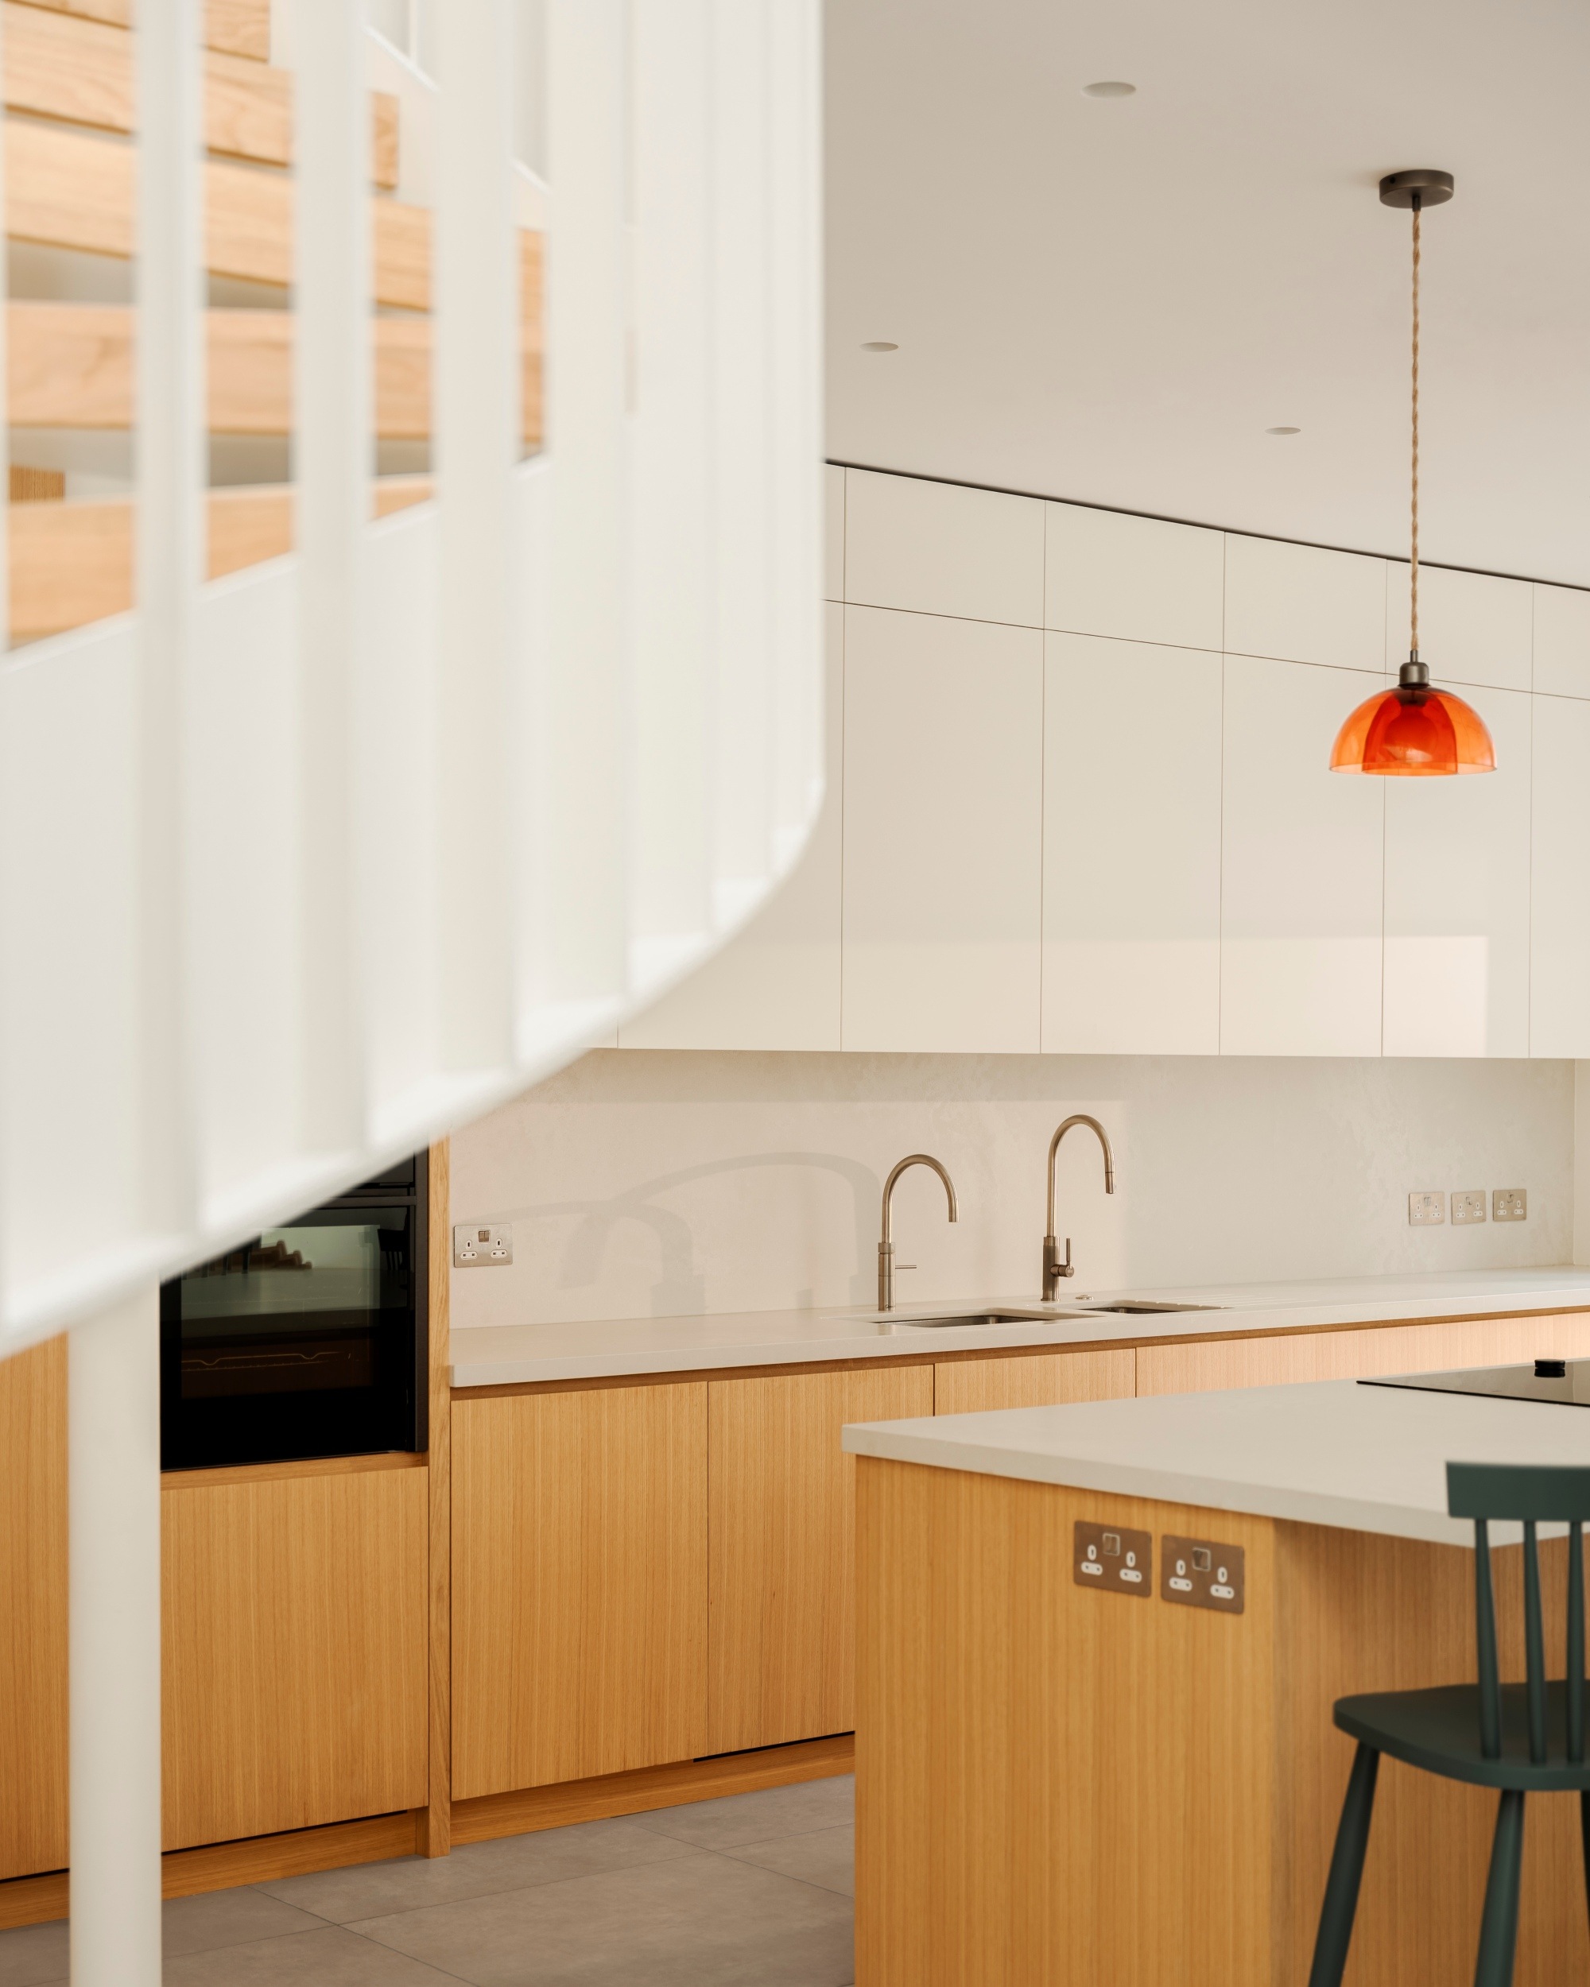
The new metal and oak spiral staircase complements the contemporary design of the kitchen. Photo: Pierce Scourfield
A Deep Floorplan
Furthermore, while Bruce and Sara chose to restore the original Edwardian staircase, the deep floorplan meant a second staircase was needed.
Formwork Architects designed a new metal staircase with timber treads for the rear extension.
A sculptural focus of the more contemporary parts of the home, the staircase is a curved, sinuous design with open treads that allows light to filter down from the roof light above and complements the minimalist kitchen.
“The fabricators did an amazing job,” says Nick.
“The entire staircase was fabricated by hand (rather then laser-cutting the pieces), then assembled in sections on site.”
“We only just kept the staircase in the budget, but I believe you either cut something completely or keep it.
“No half measures, no compromise, and I’m so glad we did keep it,” says Sara.
“Its’ beautiful and very safe. Even Granny loves it!”
Cooking up a storm
The kitchen is also an example of how architectural design can work hand in hand with interior detailing.
Nick from Formwork designed the kitchen too, the detailing of which accentuates the height of the basement.
Crafted by McCormack Joinery, even the cupboard handles extend the full height of the cupboards to draw the gaze upwards.
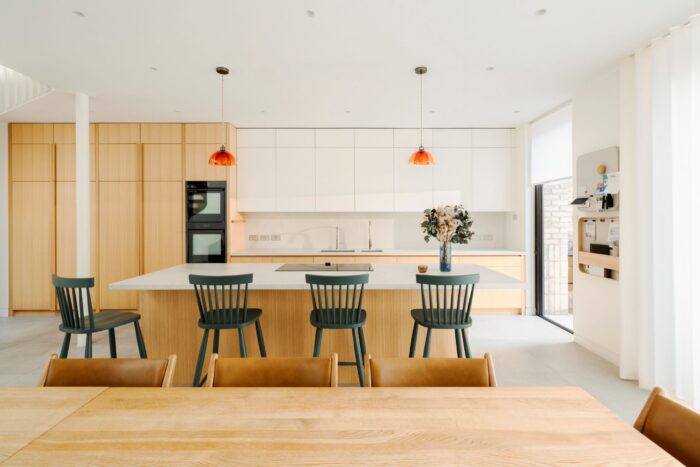
The minimalist kitchen was designed by Formwork Architects. Photo: Pierce Scourfield
Nick Learoyd designed the kitchen to bring the whole family together, with plenty of space for everyone at the 3m island.
Storage was another practical consideration, as the clutter of life is kept hidden in this minimalistic space – so practical areas such as the breakfast larder are behind pocket doors that remain open for everyday use, but can be closed off when the family are entertaining.
“Once the kitchen went it, I realised how lovely it would be,” says Sara.
“We aren’t visual people and Nick was very helpful when it came to the finishes, suggesting neutrals and softer whites.
“I also found Izzy of Studio Izzy to help me with room layouts and to pick furnishings. She is an extremely sensible woman, although I probably got her involved a little too late.”
Covid-Era Costs
Yet the biggest challenge in converting this care home for Sara and Bruce, was the timescale of almost two years and the costs, which Covid-inflation pushed up relentlessly.
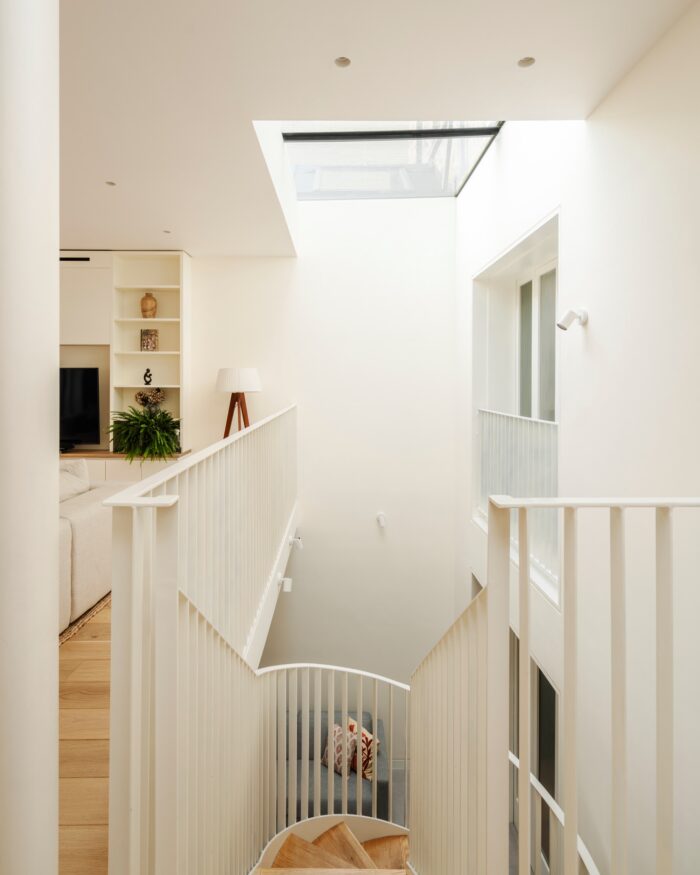
Cleverly positioned roof lights drop sunshine deep into the heart of the home. Photo: Pierce Scourfield
“I work in finance and I had factored this in, thank goodness,” says Sara.
In short, now the family are settled in, Sara and Bruce feel the effort and expense have all been worth it.
“It’s like a secret house, from the outside it looks very ordinary (good by my reckoning!) and you step in and it is so spacious and flows really well.
“People say it’s a Tardis!” laughs Sara.
“Nick’s attention to detail is fantastic and I can’t believe we live in such a beautiful house!”